Skip To Content

7799 Abby Lane Road SE

Caledonia, MI 49316
  • $569,900
  • STATUS: Active
  • ON SITE: 34 Days
  • MLS #: 26048466
UPDATED: 56 min ago
$569,900
  • 5
    BEDS
  • 0.58
    ACRES
  • 3
    BATHS
  • 1
    1/2 BATHS
  • 3,601
    SQFT
  • $158
    $/SQFT
Neighborhood:
Type:
Single-Family Home
Built:
1991
County:

School Ratings & Info

School District:

Description

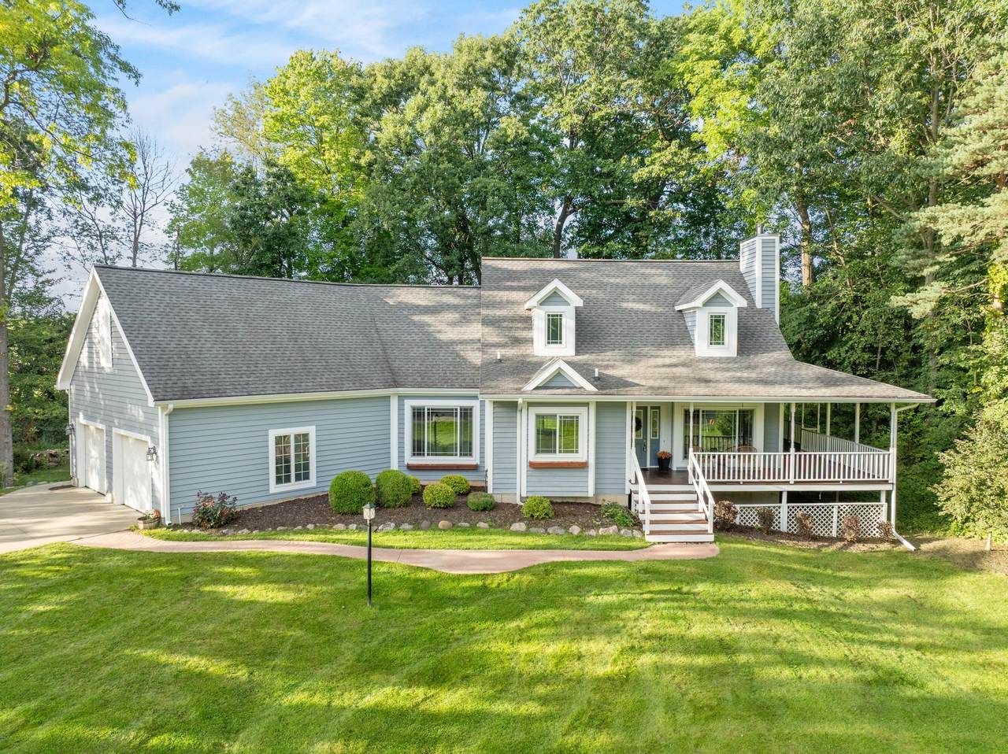
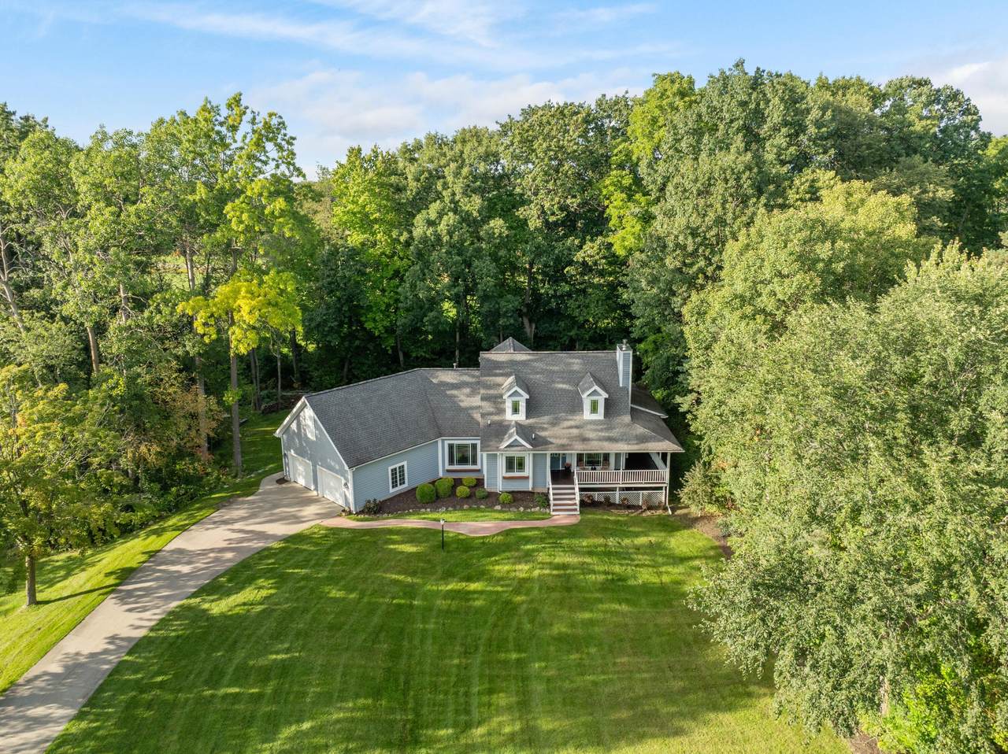
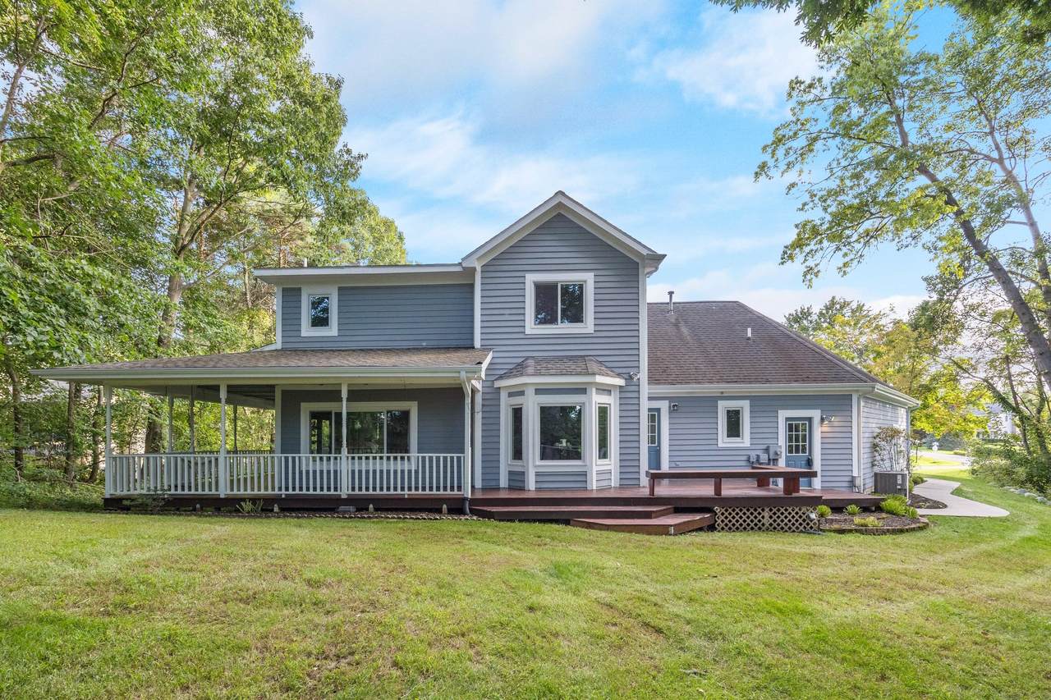
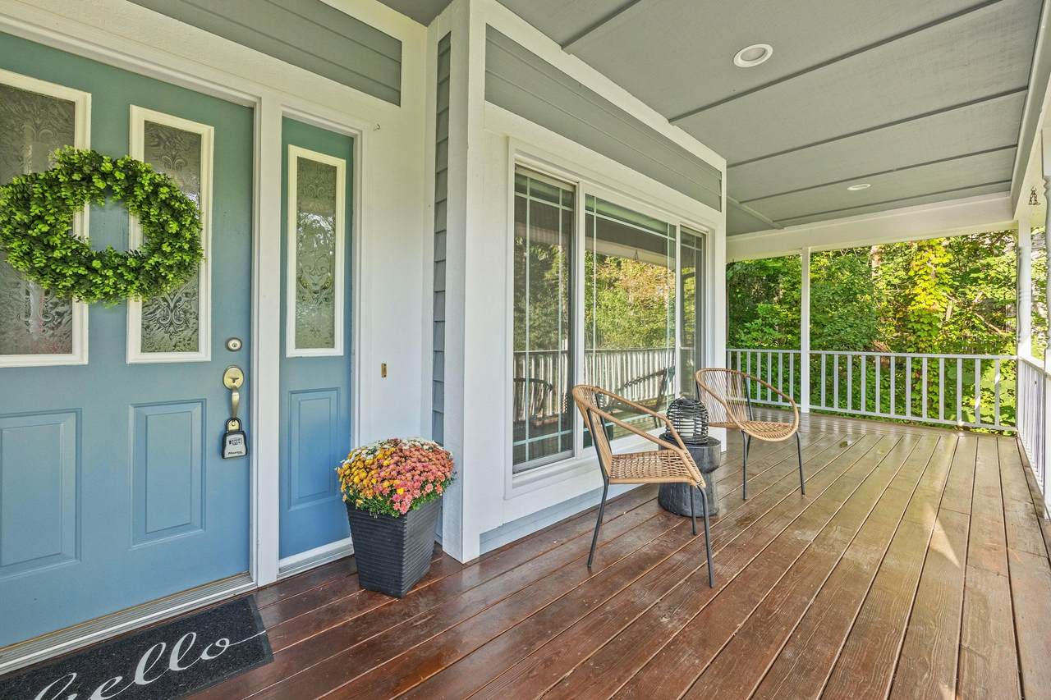
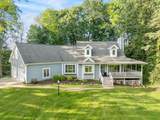
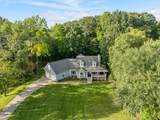
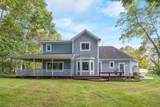
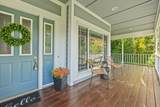
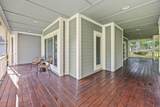
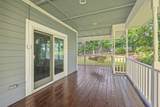
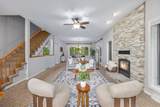
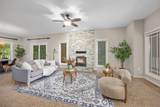
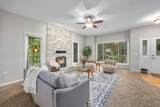
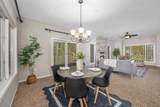
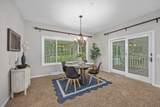
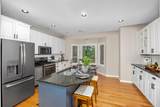
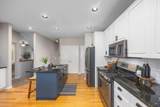
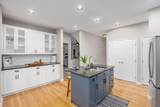
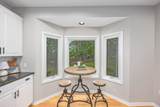
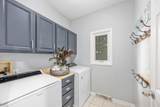
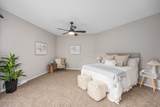
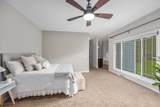
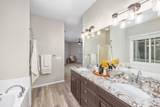
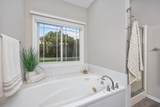
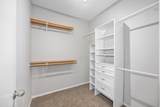
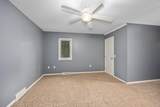
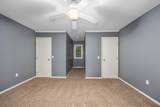
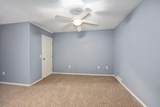
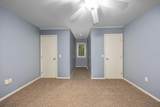
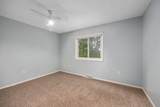
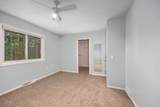
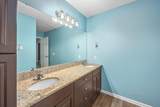
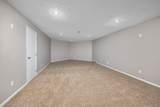
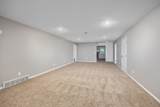
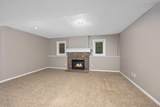
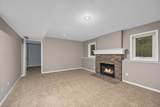
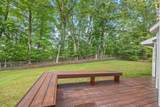
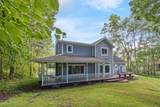
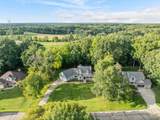
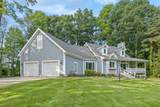
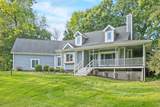
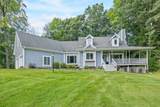
Nestled in a private, tree lined neighborhood on over 1/2 acre, this spacious home offers room to relax, entertain, and enjoy the outdoors. The impressive approximately 900 sq ft wrap around porch creates an exceptional gathering space. Fresh paint enhances the main level, which features a comfortable living room with fireplace, dining area, and kitchen with granite countertops, stainless steel appliances, and a large pantry. The main floor bedroom includes a private bath and walk in closet. Upstairs offers 3 additional bedrooms and a full bath. The lower level expands the living space with a fireplace, recreation room, additional bedroom, full bath, and generous storage. Outside, enjoy the wooded setting and large fire pit, perfect for summer evenings. Possession at close.

Monthly Payment Calculator


© 2026 MichRIC, LLC. All rights reserved. Information deemed reliable but not guaranteed. Updated: 2026-10-16T12:34:01.623.
www.debstevenson.com/homes/181111236
Print Image

7799 Abby Lane Road SE Caledonia, MI 49316

  • Price: $569,900
  • Status: Active
  • On Site: 34 Days
  • Updated: 56 min ago
  • MLS #: 26048466
5
Beds
3
Baths
1
½ Baths
0.58
Acres
3,601
SQFT
$158
$/SQFT
1991
Built
Neighborhood:
Caledonia Twp
County:
Kent
School District:
Caledonia
Property Description
Nestled in a private, tree lined neighborhood on over 1/2 acre, this spacious home offers room to relax, entertain, and enjoy the outdoors. The impressive approximately 900 sq ft wrap around porch creates an exceptional gathering space. Fresh paint enhances the main level, which features a comfortable living room with fireplace, dining area, and kitchen with granite countertops, stainless steel appliances, and a large pantry. The main floor bedroom includes a private bath and walk in closet. Upstairs offers 3 additional bedrooms and a full bath. The lower level expands the living space with a fireplace, recreation room, additional bedroom, full bath, and generous storage. Outside, enjoy the wooded setting and large fire pit, perfect for summer evenings. Possession at close.
Exterior Features

Architectural Style Traditional Attached Garage YN Yes Construction Materials Wood Siding Driveway Paved YN Yes Garage YN Yes Lot Features Wooded Other Structures [] Pool Features [] Road Surface Type Paved Roof [] Underground Sprinkler YN Yes Waterfront Features [] Waterfront YN No Window Features []

Interior Features

Appliances DishwasherDisposalDryerMicrowaveOvenRangeRefrigeratorWasher Basement Daylight Basement YN Yes Cooling Attic FanCentral Air Cooling YN Yes Fireplace Features Family RoomLiving RoomWood Burning Fireplace YN Yes Heating Forced Air Heating YN Yes Interior Features Ceiling Fan(s)BroadbandGarage Door OpenerCenter IslandEat-in KitchenPantry Main Floor Bedrooms 1 Pantry YN Yes

Property Features

Accessibility Features [] Association Amenities [] Association Fee 1100 Association Fee Frequency Annually Association Fee Includes Other Association YN Yes Auction Or For Sale For Sale Cross Street Alaska Ave SE & 84th St SE Listing Terms CashConventional New Construction YN No Property Sub Type Single Family Residence Sewer Septic Tank Tax Annual Amount 5636 Tax Year 2026 Utilities Natural Gas Connected Water Source Well Zoning Res

Listing provided courtesy of Vito (Jr.) Dolci of Five Star Real Estate (Walker): 616-791-1010. © 2026 MichRIC, LLC. All rights reserved. Information deemed reliable but not guaranteed.


© 2026 MichRIC, LLC. All rights reserved. Information deemed reliable but not guaranteed. Updated: 2026-10-16T12:34:01.623.
 
https://bt-photos.global.ssl.fastly.net/swmich/1280_boomver_3_26048466-2.jpg https://bt-photos.global.ssl.fastly.net/swmich/1280_boomver_3_26048466-2.jpg https://bt-photos.global.ssl.fastly.net/swmich/1280_boomver_3_26048466-2.jpg
Logo
Deb Stevenson Group - Greenridge Realty
300 S Rath
Ludington MI, 49431