Skip To Content

7833 Ramblewood Street

Ypsilanti, MI 48197
  • $319,900
  • STATUS: Active
  • ON SITE: 12 Days
  • MLS #: 26057320
UPDATED: 47 min ago
$319,900
  • 3
    BEDS
  • 0.2
    ACRES
  • 1
    BATHS
  • 1
    1/2 BATHS
  • 2,077
    SQFT
  • $154
    $/SQFT
Neighborhood:
Type:
Single-Family Home
Built:
1988
County:

School Ratings & Info

School District:

Description

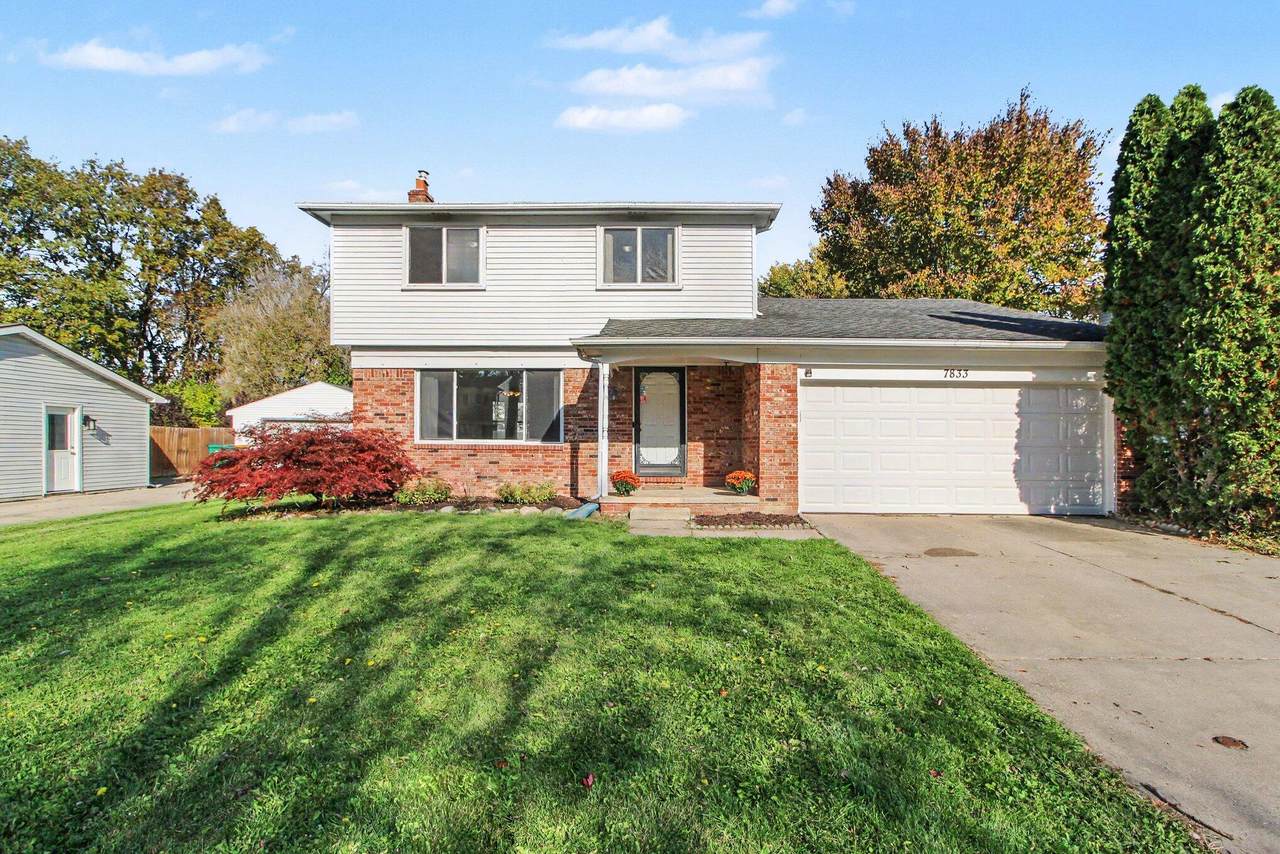
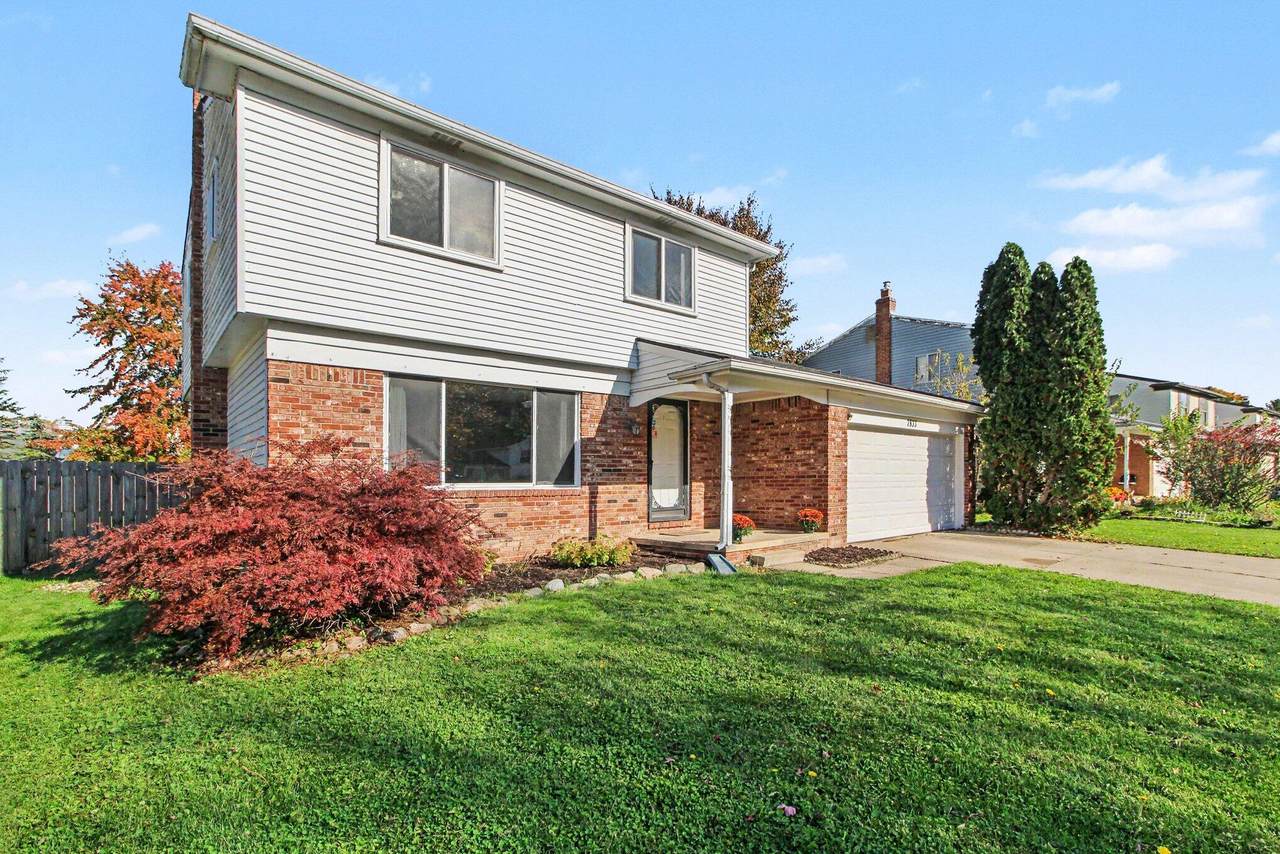
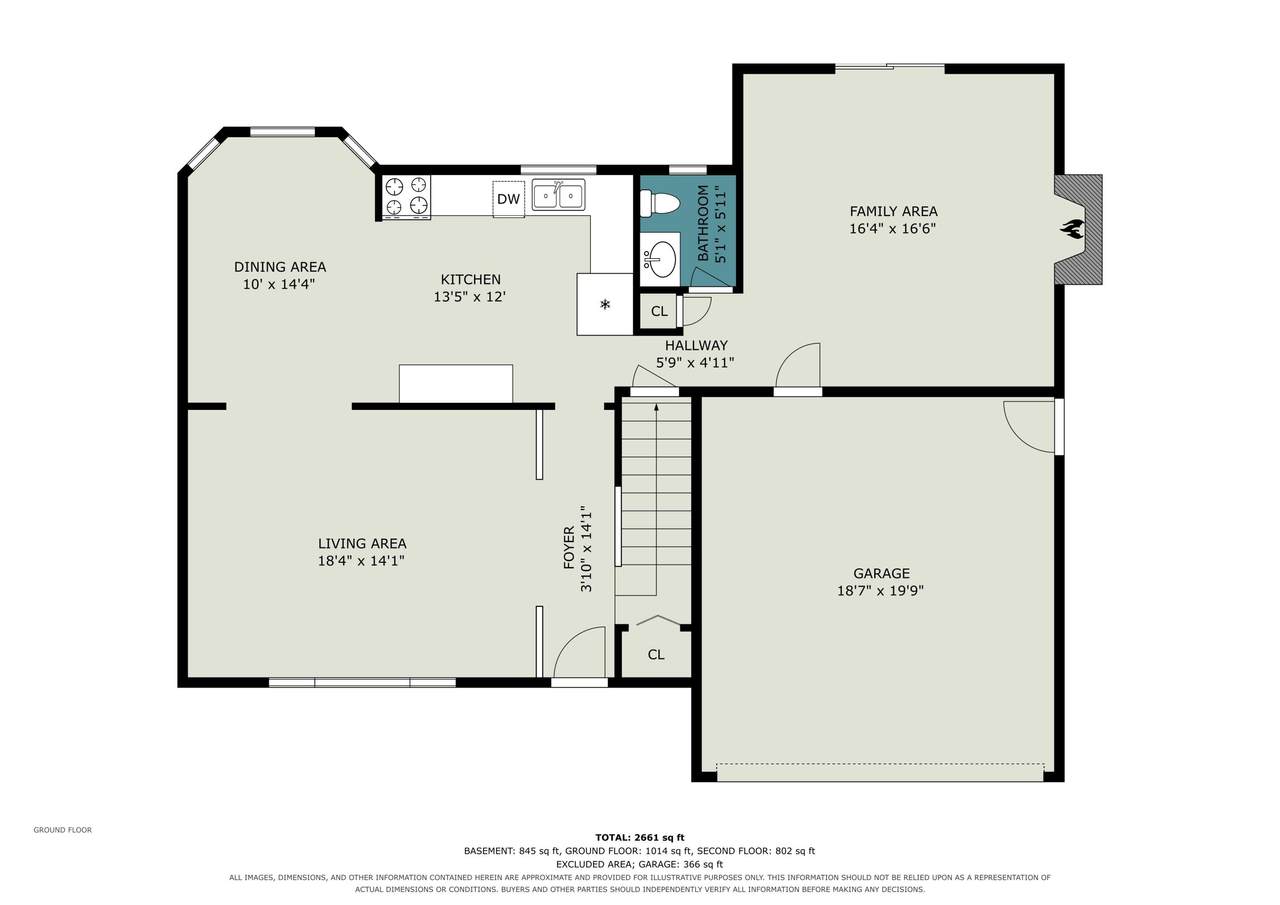
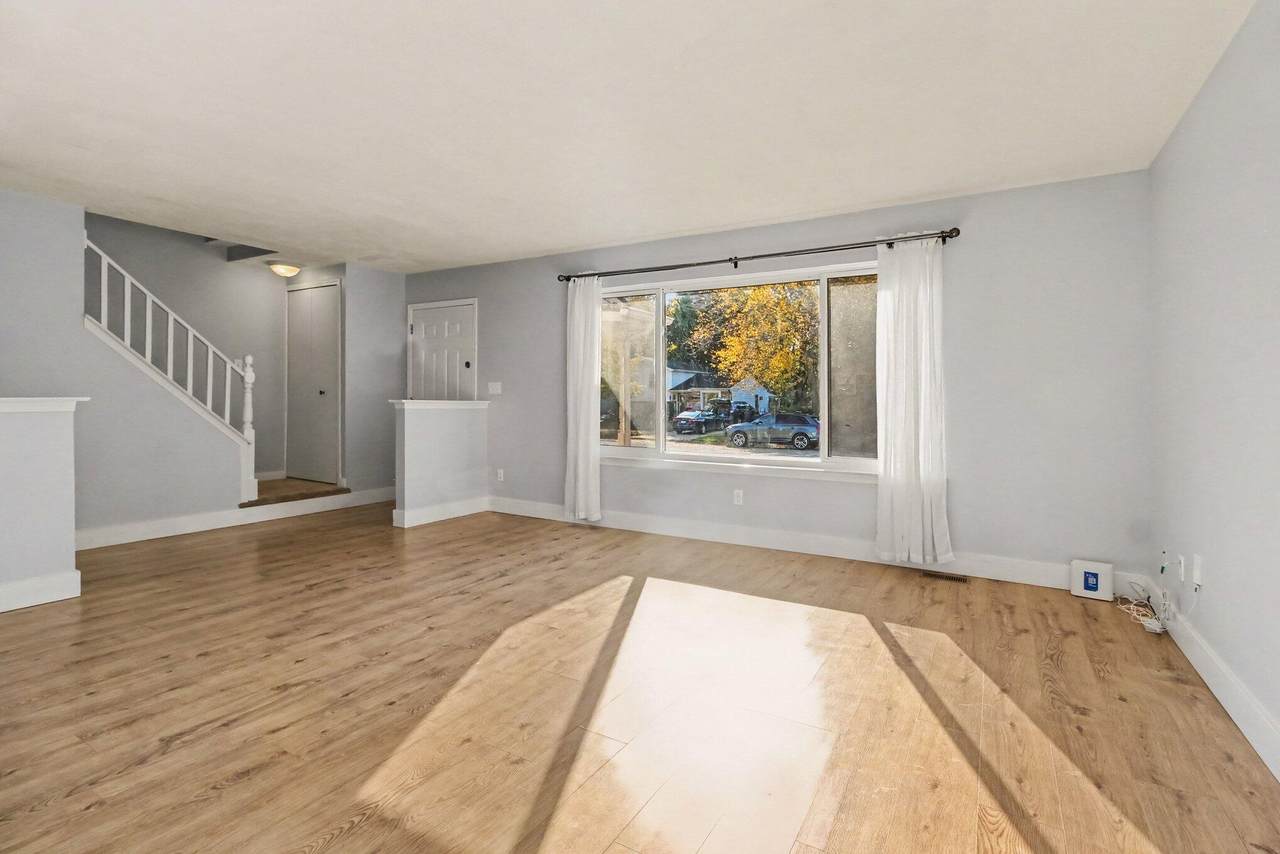
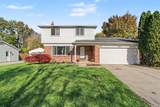
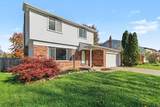
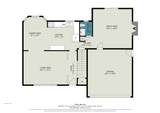
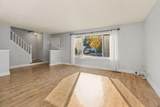
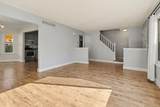
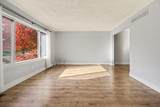
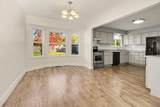
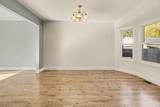
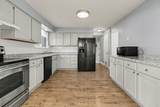
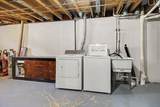
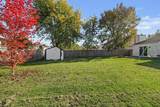
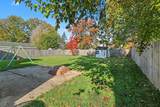
Wonderful, move in ready, colonial home in established Oakland Estates. This three bedroom, 1.1 bath home offers large living room with new front window, formal dining/eating space, large kitchen with coffee/tea/snack bar, newer appliances, updated half bath, family room with wood burning fireplace and doorwall to patio, newer flooring. Upstairs you find three large bedrooms, primay has access to the full bath plus access from hallway. New carpeting on the upstairs level (2025). Large, full bath with updated ceramic tiled shower/tub. Basement offers recreational space/family room with separate storage, laundry and mechanical area. Expansive backyard, fully fenced with a privacy fence, play structure, patio, and shed for extra storage space for outside tools. Two car attached garage. Electrical panel has been prepped for a generator. New hot water heater in 2020. Great location close to shopping and restaurants and easy freeway access.

Monthly Payment Calculator


© 2026 MichRIC, LLC. All rights reserved. Information deemed reliable but not guaranteed. Updated: 2026-11-10T12:33:47.877.
www.debstevenson.com/homes/183154515
Print Image

7833 Ramblewood Street Ypsilanti, MI 48197

  • Price: $319,900
  • Status: Active
  • On Site: 12 Days
  • Updated: 47 min ago
  • MLS #: 26057320
3
Beds
1
Baths
1
½ Baths
0.2
Acres
2,077
SQFT
$154
$/SQFT
1988
Built
Neighborhood:
Ypsilanti Twp
County:
Washtenaw
School District:
Lincoln Consolidated
Property Description
Wonderful, move in ready, colonial home in established Oakland Estates. This three bedroom, 1.1 bath home offers large living room with new front window, formal dining/eating space, large kitchen with coffee/tea/snack bar, newer appliances, updated half bath, family room with wood burning fireplace and doorwall to patio, newer flooring. Upstairs you find three large bedrooms, primay has access to the full bath plus access from hallway. New carpeting on the upstairs level (2025). Large, full bath with updated ceramic tiled shower/tub. Basement offers recreational space/family room with separate storage, laundry and mechanical area. Expansive backyard, fully fenced with a privacy fence, play structure, patio, and shed for extra storage space for outside tools. Two car attached garage. Electrical panel has been prepped for a generator. New hot water heater in 2020. Great location close to shopping and restaurants and easy freeway access.
Exterior Features

Architectural Style Colonial Attached Garage YN Yes Construction Materials Aluminum SidingBrick Garage YN Yes Lot Features LevelSidewalk Other Structures Shed(s) Pool Features [] Road Surface Type Paved Roof AsphaltShingle Waterfront Features [] Waterfront YN No Window Features ScreensReplacementWindow Treatments

Interior Features

Appliances DishwasherDisposalDryerOvenRangeRefrigeratorWasher Basement Full Basement YN Yes Cooling Central Air Cooling YN Yes Fireplace Features Family RoomWood Burning Fireplace YN Yes Heating Forced Air Heating YN Yes Interior Features Ceiling Fan(s)Garage Door Opener Main Floor Bedrooms 0

Property Features

Accessibility Features [] Association Amenities [] Association Fee Includes [] Auction Or For Sale For Sale Cross Street Huntington and Meadowview Listing Terms CashFHAConventional New Construction YN No Property Sub Type Single Family Residence Sewer Public Tax Annual Amount 6778.83 Tax Year 2026 Utilities Natural Gas ConnectedCable Connected Water Source Public Zoning R-4

Listing provided courtesy of Lisa Ridha of The Charles Reinhart Company: 734-971-6070. © 2026 MichRIC, LLC. All rights reserved. Information deemed reliable but not guaranteed.


© 2026 MichRIC, LLC. All rights reserved. Information deemed reliable but not guaranteed. Updated: 2026-11-10T12:33:47.877.
 
https://bt-photos.global.ssl.fastly.net/swmich/1280_boomver_1_26057320-2.jpg https://bt-photos.global.ssl.fastly.net/swmich/1280_boomver_1_26057320-2.jpg https://bt-photos.global.ssl.fastly.net/swmich/1280_boomver_1_26057320-2.jpg
Logo
Deb Stevenson Group - Greenridge Realty
300 S Rath
Ludington MI, 49431