

Skip To Content

8 E Barton Street

Newaygo, MI 49337
  • $215,000
  • STATUS: Active
  • ON SITE: 29 Days
  • MLS #: 26048343
UPDATED: 44 min ago
$215,000
  • 3
    BEDS
  • 0.41
    ACRES
  • 1
    BATHS
  • 0
    1/2 BATHS
  • 1,496
    SQFT
  • $144
    $/SQFT
Neighborhood:
Type:
Single-Family Home
Built:
1920
County:

School Ratings & Info

School District:

Description

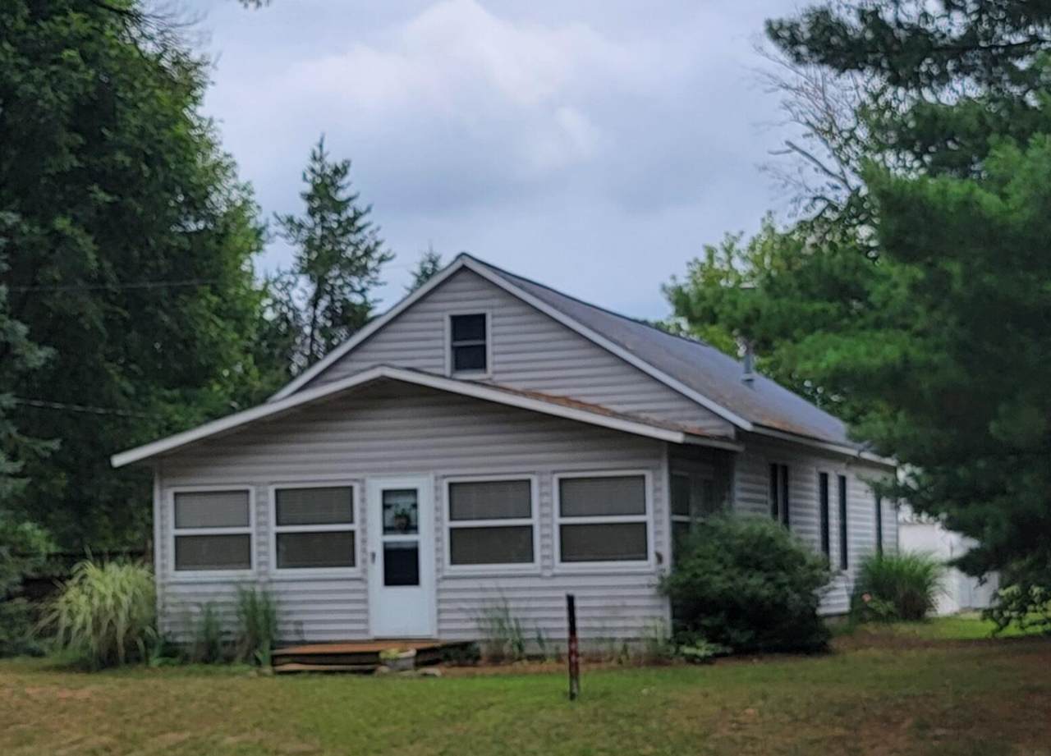
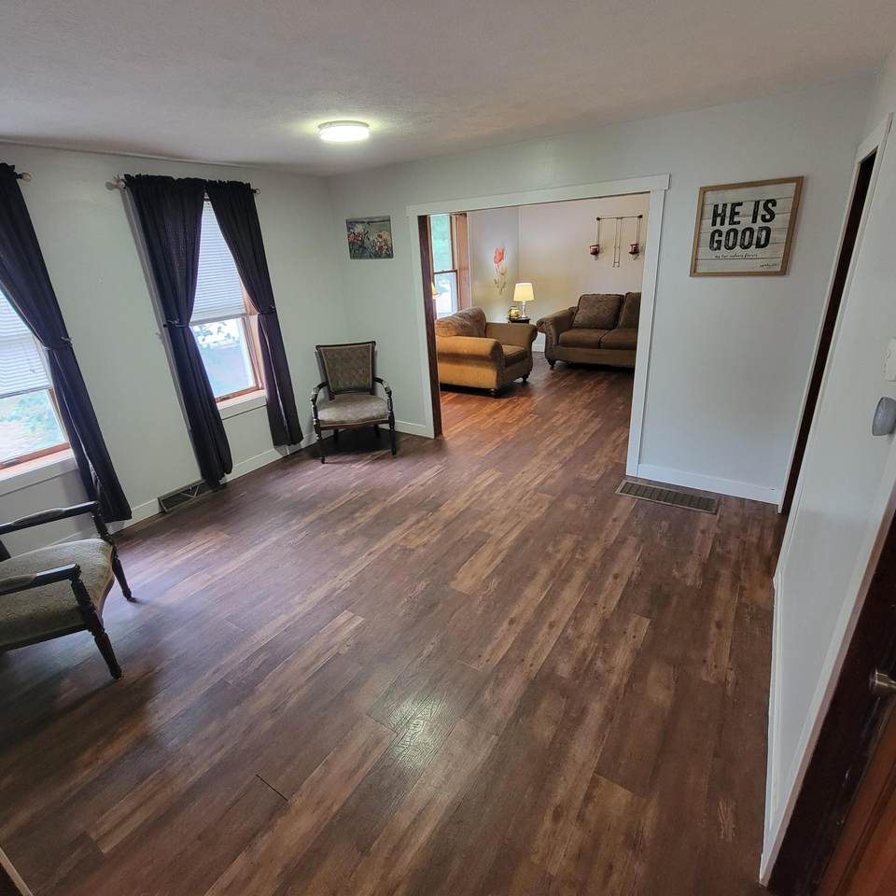
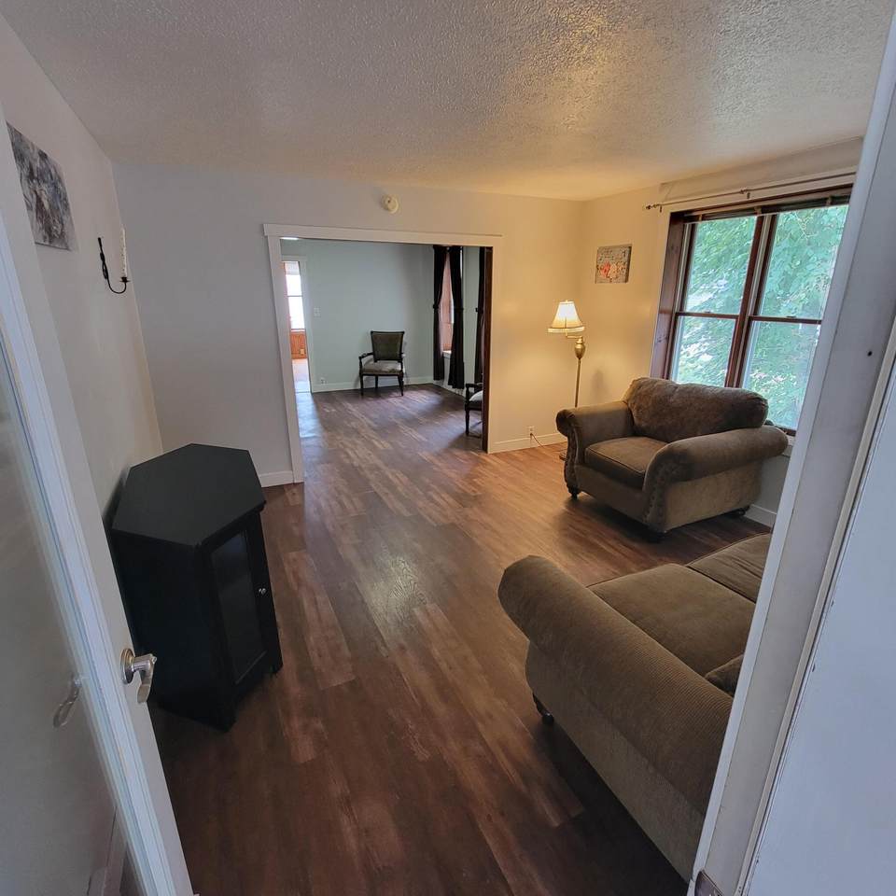
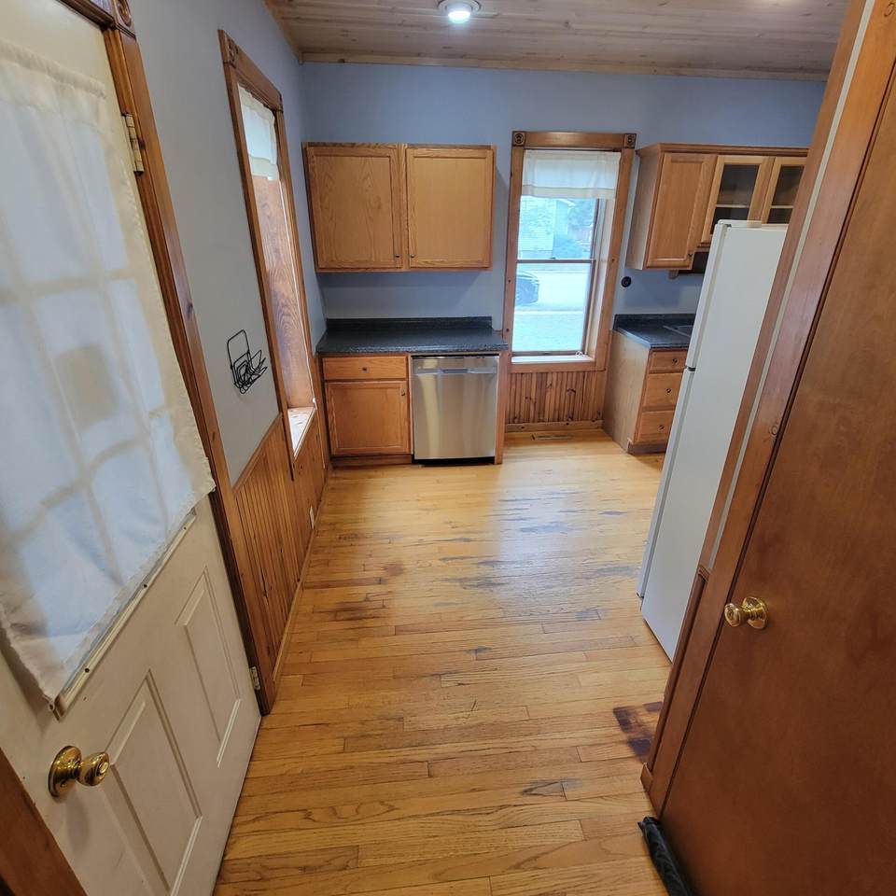
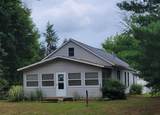
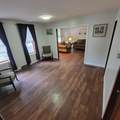
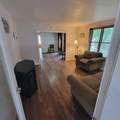
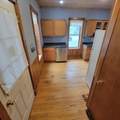
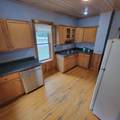
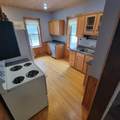
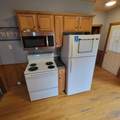
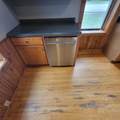
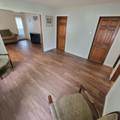
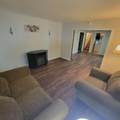
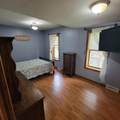
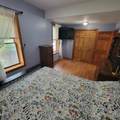
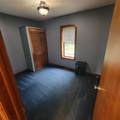
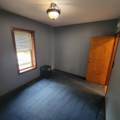
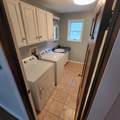
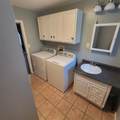
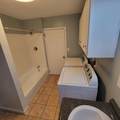
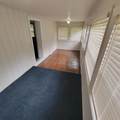
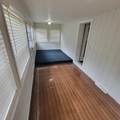
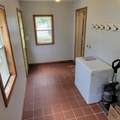
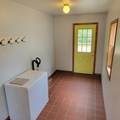
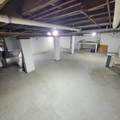
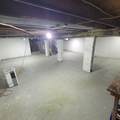
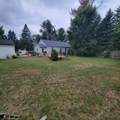
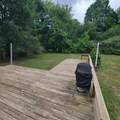
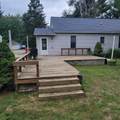
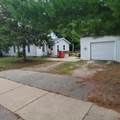
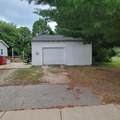
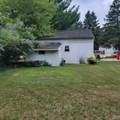
Welcome to this charming 3-bedroom, 1-bathroom single-family residence in Newaygo, offering a 1 year home warranty. This approx. 1500 sq feet home is situated on a generous 132 x 125 lot with privacy fencing, a huge deck, & also a firepit, giving this home ample room for outdoor fun and future expansion. The main level features newer windows, hardwood floors, newer kitchen with all of the appliances included, nice size living room & family room, 2 beds, bathroom with laundry, a nice size mud room, a big 4 season room, and is wired for a backup generator. The entire upstairs features a nice size 3rd bed. The basement offers updated mechanicals, and lots of room for future expansion & or storage. The one and a half car garage also has an attached shed on the backside. You will be conveniently located within close distance to the high school and within minutes from downtown.

Monthly Payment Calculator


© 2026 MichRIC, LLC. All rights reserved. Information deemed reliable but not guaranteed. Updated: 2026-10-11T06:34:10.077.
www.debstevenson.com/homes/181098925
Print Image

8 E Barton Street Newaygo, MI 49337

  • Price: $215,000
  • Status: Active
  • On Site: 29 Days
  • Updated: 44 min ago
  • MLS #: 26048343
3
Beds
1
Baths
0
½ Baths
0.41
Acres
1,496
SQFT
$144
$/SQFT
1920
Built
Neighborhood:
Newaygo City
County:
Newaygo
School District:
Newaygo
Property Description
Welcome to this charming 3-bedroom, 1-bathroom single-family residence in Newaygo, offering a 1 year home warranty. This approx. 1500 sq feet home is situated on a generous 132 x 125 lot with privacy fencing, a huge deck, & also a firepit, giving this home ample room for outdoor fun and future expansion. The main level features newer windows, hardwood floors, newer kitchen with all of the appliances included, nice size living room & family room, 2 beds, bathroom with laundry, a nice size mud room, a big 4 season room, and is wired for a backup generator. The entire upstairs features a nice size 3rd bed. The basement offers updated mechanicals, and lots of room for future expansion & or storage. The one and a half car garage also has an attached shed on the backside. You will be conveniently located within close distance to the high school and within minutes from downtown.
Exterior Features

Architectural Style Traditional Attached Garage YN No Construction Materials Vinyl Siding Corner Lot YN Yes Driveway Paved YN Yes Fence YN Yes Garage YN Yes Lot Features Corner LotLevelSidewalkWooded Other Structures Shed(s) Pool Features [] Road Surface Type Paved Roof Composition Waterfront Features [] Waterfront YN No Window Features Low-Emissivity WindowsReplacementGarden WindowWindow Treatments

Interior Features

Appliances DishwasherDryerMicrowaveOvenRangeRefrigeratorWasher Basement Full Basement YN Yes Cooling Wall Unit(s) Cooling YN Yes Fireplace Features [] Fireplace YN No Heating Forced Air Heating YN Yes Interior Features BroadbandGarage Door Opener Main Floor Bedrooms 2 Rooms Kitchen (Main Level) Family Room (Main Level) Primary Bedroom (Main Level) Bathroom 1 (Main Level) Bedroom 3 (Upper Level) Other (Main Level) Other (Main Level) Living Room (Main Level)

Property Features

Accessibility Features [] Association Amenities [] Association Fee Includes [] Auction Or For Sale For Sale Cross Street Clay Home Warranty YN Yes Listing Terms CashFHAVA LoanMSHDAConventional New Construction YN No Property Sub Type Single Family Residence Sewer Public Tax Annual Amount 3255 Tax Year 2025 Utilities Phone AvailableNatural Gas AvailableElectricity AvailableCable AvailablePhone ConnectedNatural Gas ConnectedCable Connected Water Source Public Zoning Res

Listing provided courtesy of Phil Elburn of Keller Williams GR North: 616-447-9100. © 2026 MichRIC, LLC. All rights reserved. Information deemed reliable but not guaranteed.


© 2026 MichRIC, LLC. All rights reserved. Information deemed reliable but not guaranteed. Updated: 2026-10-11T06:34:10.077.
 
https://bt-photos.global.ssl.fastly.net/swmich/1280_boomver_1_26048343-2.jpg https://bt-photos.global.ssl.fastly.net/swmich/1280_boomver_1_26048343-2.jpg https://bt-photos.global.ssl.fastly.net/swmich/1280_boomver_1_26048343-2.jpg
Logo
Deb Stevenson Group - Greenridge Realty
300 S Rath
Ludington MI, 49431