


Skip To Content

8047 Kraft Avenue SE

Caledonia, MI 49316
  • $950,000
  • STATUS: Active
  • ON SITE: 27 Days
  • MLS #: 26049828
UPDATED: 84 min ago
$950,000
  • 4
    BEDS
  • 7.95
    ACRES
  • 3
    BATHS
  • 1
    1/2 BATHS
  • 2,440
    SQFT
  • $389
    $/SQFT
Neighborhood:
Type:
Single-Family Home
Built:
1992
County:

School Ratings & Info

School District:

Description

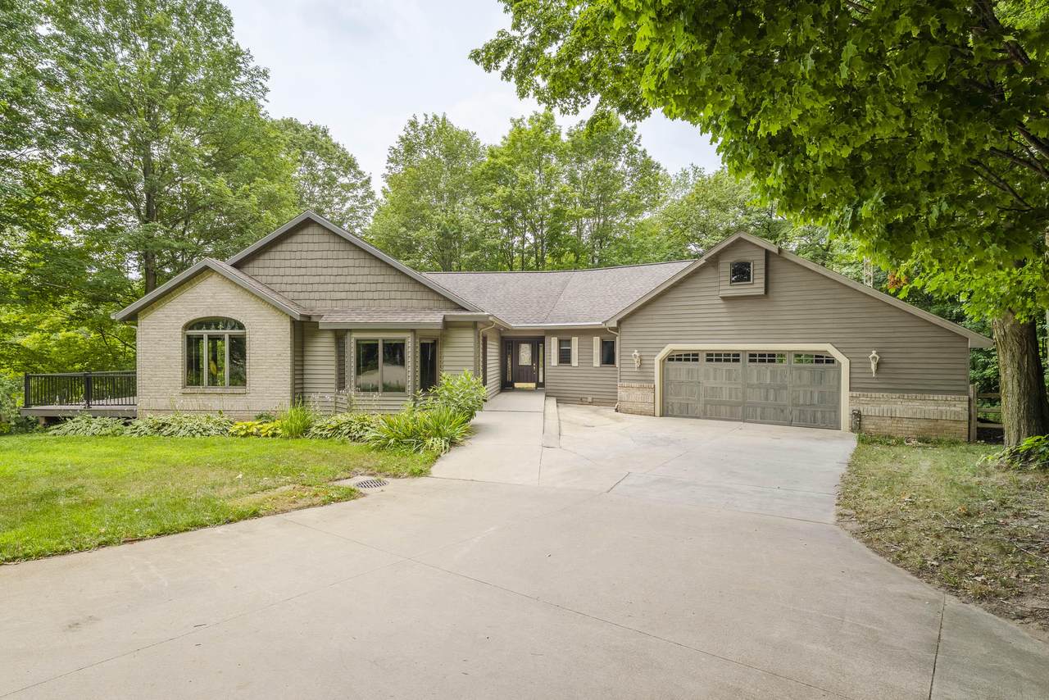
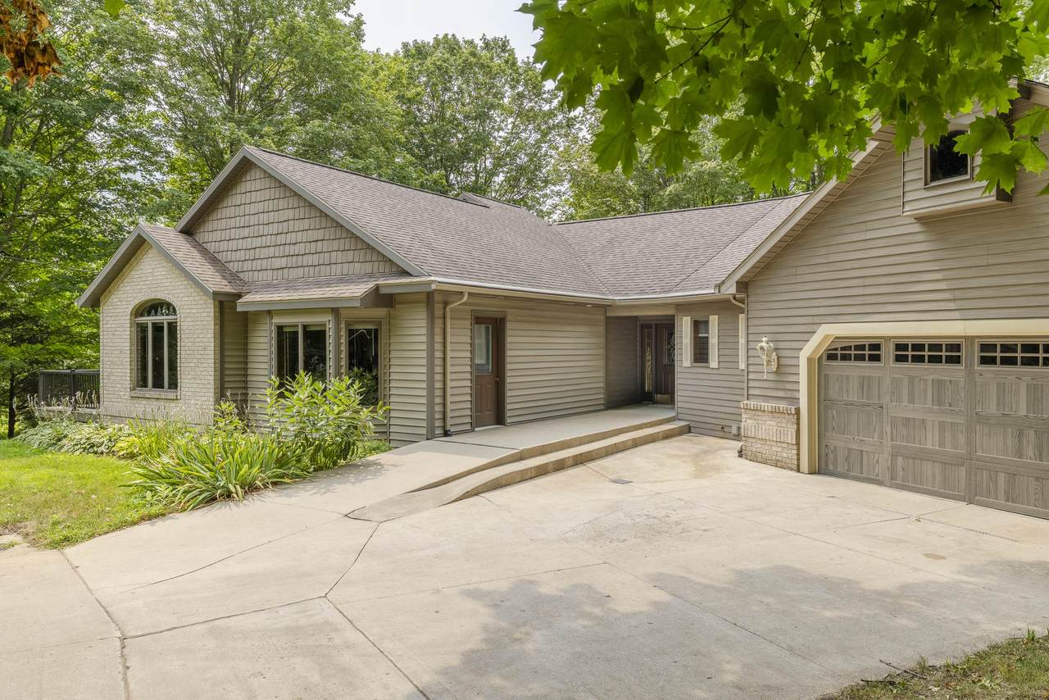
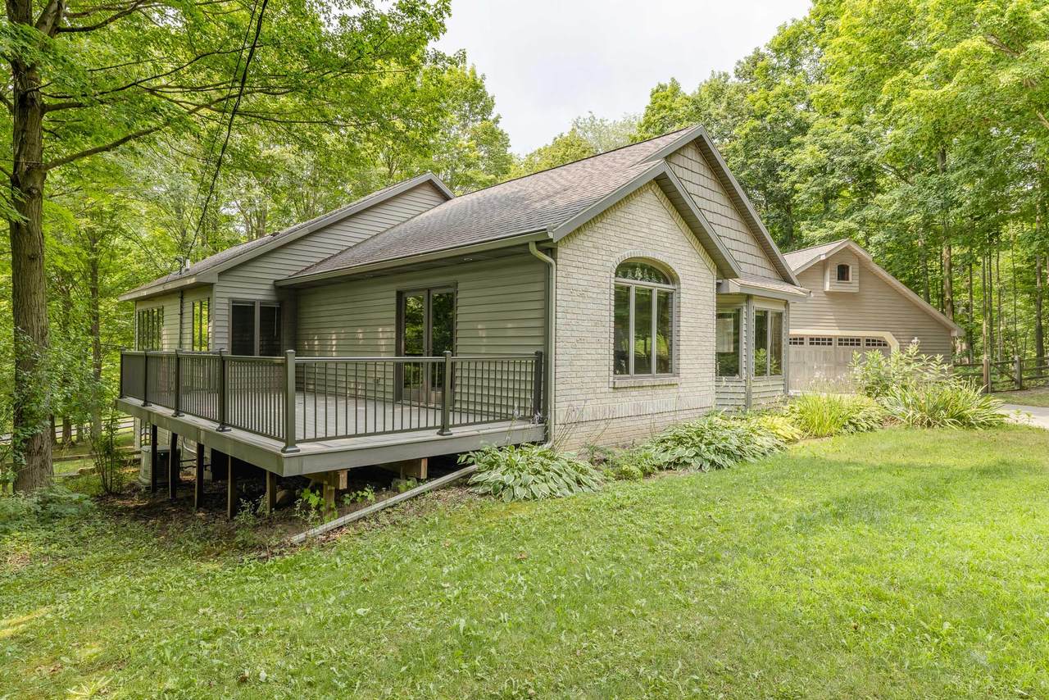
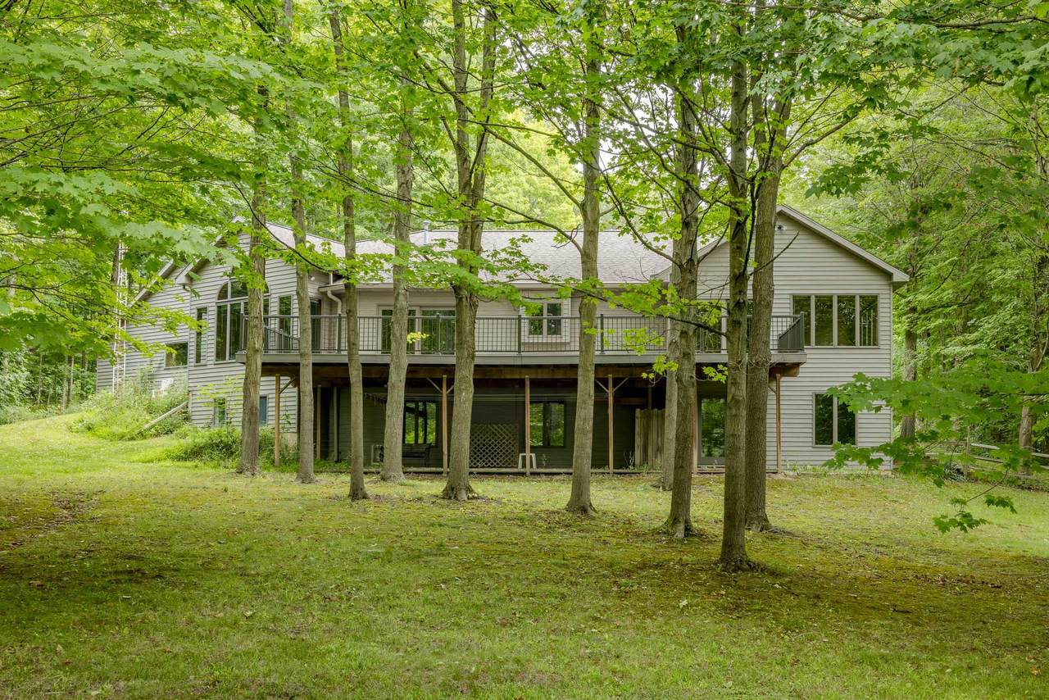
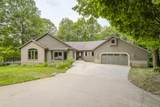
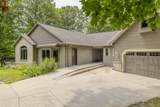
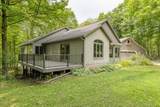
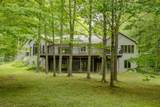
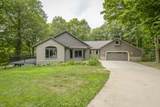
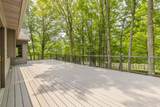
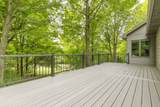
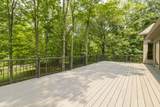
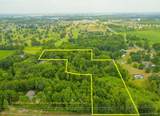
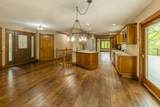
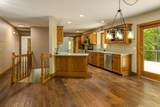
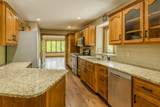
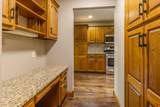
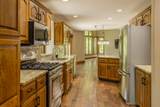
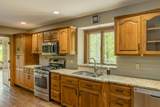
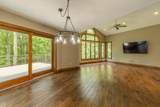
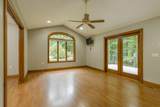
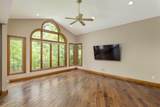
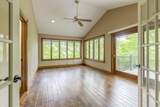
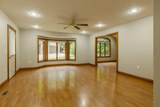
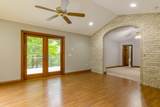
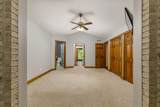
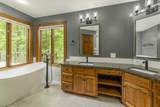
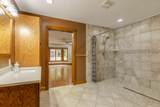
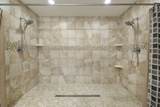
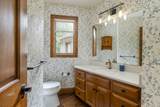
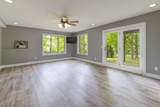
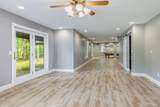
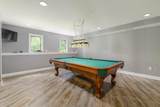
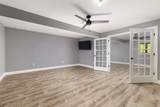
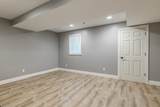
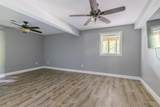
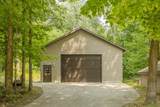
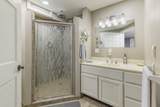
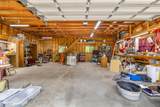
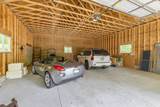
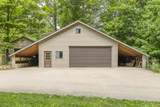
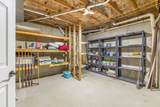
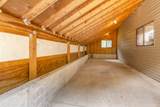
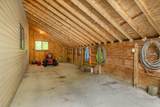
Welcome to this spacious 4 bedroom, 3.5 bathroom home in Caledonia offering 4,400 square feet of finished living space designed for comfortable living. Situated on an expansive 7.95 acres, this property provides generous grounds with room to explore and enjoy outdoor space. The home is handicap accessible and has a large walk-in shower for those with disabilities. The residence includes a 2 car garage for convenient vehicle storage and protection. The spacious kitchen offers granite counter tops and a large 8ft sliding door to the newer deck. Off from the kitchen is a large 4 season room which leads to the primary bedroom. Cathedral ceilings throughout the main floor make it warm and inviting. The lower level has 2 bedrooms a large family/rec area, and full bathroom. The 2 large pole barns are incredible! Lots of space to store a motor home and boat and more!

Monthly Payment Calculator


© 2026 MichRIC, LLC. All rights reserved. Information deemed reliable but not guaranteed. Updated: 2026-10-16T12:34:01.623.
www.debstevenson.com/homes/181338488
Print Image

8047 Kraft Avenue SE Caledonia, MI 49316

  • Price: $950,000
  • Status: Active
  • On Site: 27 Days
  • Updated: 84 min ago
  • MLS #: 26049828
4
Beds
3
Baths
1
½ Baths
7.95
Acres
2,440
SQFT
$389
$/SQFT
1992
Built
Neighborhood:
Caledonia Twp
County:
Kent
School District:
Caledonia
Property Description
Welcome to this spacious 4 bedroom, 3.5 bathroom home in Caledonia offering 4,400 square feet of finished living space designed for comfortable living. Situated on an expansive 7.95 acres, this property provides generous grounds with room to explore and enjoy outdoor space. The home is handicap accessible and has a large walk-in shower for those with disabilities. The residence includes a 2 car garage for convenient vehicle storage and protection. The spacious kitchen offers granite counter tops and a large 8ft sliding door to the newer deck. Off from the kitchen is a large 4 season room which leads to the primary bedroom. Cathedral ceilings throughout the main floor make it warm and inviting. The lower level has 2 bedrooms a large family/rec area, and full bathroom. The 2 large pole barns are incredible! Lots of space to store a motor home and boat and more!
Exterior Features

Architectural Style Ranch Attached Garage YN Yes Carport YN Yes Construction Materials BrickHardiPlank Type Driveway Shared Paved YN Yes Garage YN Yes Lot Features WoodedCul-De-Sac Other Structures Barn(s)Pole Barn Pool Features [] Road Surface Type [] Roof [] Water Access YN No Water Type Creek YN Yes Waterfront Features Stream/Creek Waterfront YN No Window Features []

Interior Features

Appliances DishwasherDisposalDryerMicrowaveRangeRefrigeratorWasherWater Softener Owned Basement Walk-Out Access Basement YN Yes Cooling Central Air Cooling YN Yes Fireplace Features [] Fireplace YN No Heating Forced Air Heating YN Yes Interior Features Ceiling Fan(s)Central VacuumGarage Door OpenerEat-in KitchenPantry Main Floor Bedrooms 2 Pantry YN Yes

Property Features

Accessibility Features Ramped Entrance36 Inch Entrance Door36' or + Hallway42 in or + HallwayAccessible Mn Flr BedroomAccessible Mn Flr Full BathGrab Bar Mn Flr BathLow Threshold ShowerAccessible Entrance Association Amenities [] Association Fee Includes [] Auction Or For Sale For Sale Cross Street 84th Street Listing Terms CashVA LoanConventional New Construction YN No Property Sub Type Single Family Residence Sewer Septic Tank Tax Annual Amount 5580 Tax Year 2025 Utilities Natural Gas Connected Water Source Well

Listing provided courtesy of Diana Snyder of Morse Realty LLC: 616-780-1729. © 2026 MichRIC, LLC. All rights reserved. Information deemed reliable but not guaranteed.


© 2026 MichRIC, LLC. All rights reserved. Information deemed reliable but not guaranteed. Updated: 2026-10-16T12:34:01.623.
 
https://bt-photos.global.ssl.fastly.net/swmich/1280_boomver_1_26049828-2.jpg https://bt-photos.global.ssl.fastly.net/swmich/1280_boomver_1_26049828-2.jpg https://bt-photos.global.ssl.fastly.net/swmich/1280_boomver_1_26049828-2.jpg
Logo
Deb Stevenson Group - Greenridge Realty
300 S Rath
Ludington MI, 49431