Skip To Content

820 Iroquois Trail

Niles, MI 49120
  • $330,000
  • STATUS: Active
  • ON SITE: 38 Days
  • MLS #: 26047634
UPDATED: 39 min ago
$330,000
  • 3
    BEDS
  • 0.36
    ACRES
  • 2
    BATHS
  • 0
    1/2 BATHS
  • 1,969
    SQFT
  • $168
    $/SQFT
Neighborhood:
Type:
Single-Family Home
Built:
1959
County:

School Ratings & Info

School District:

Description

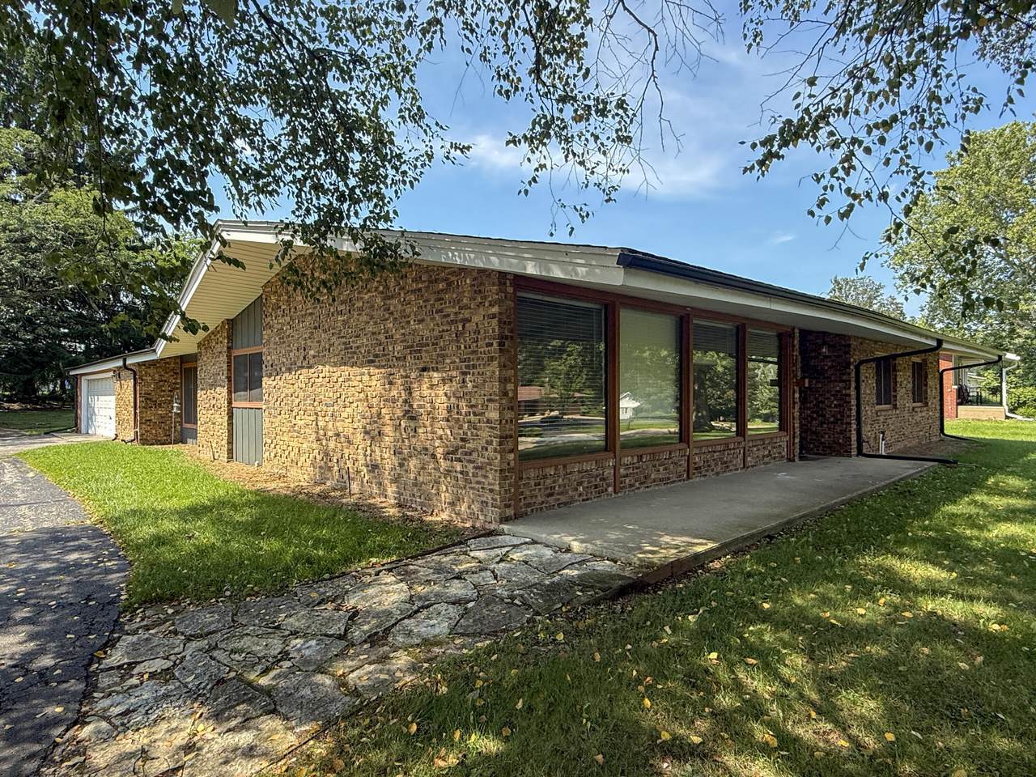
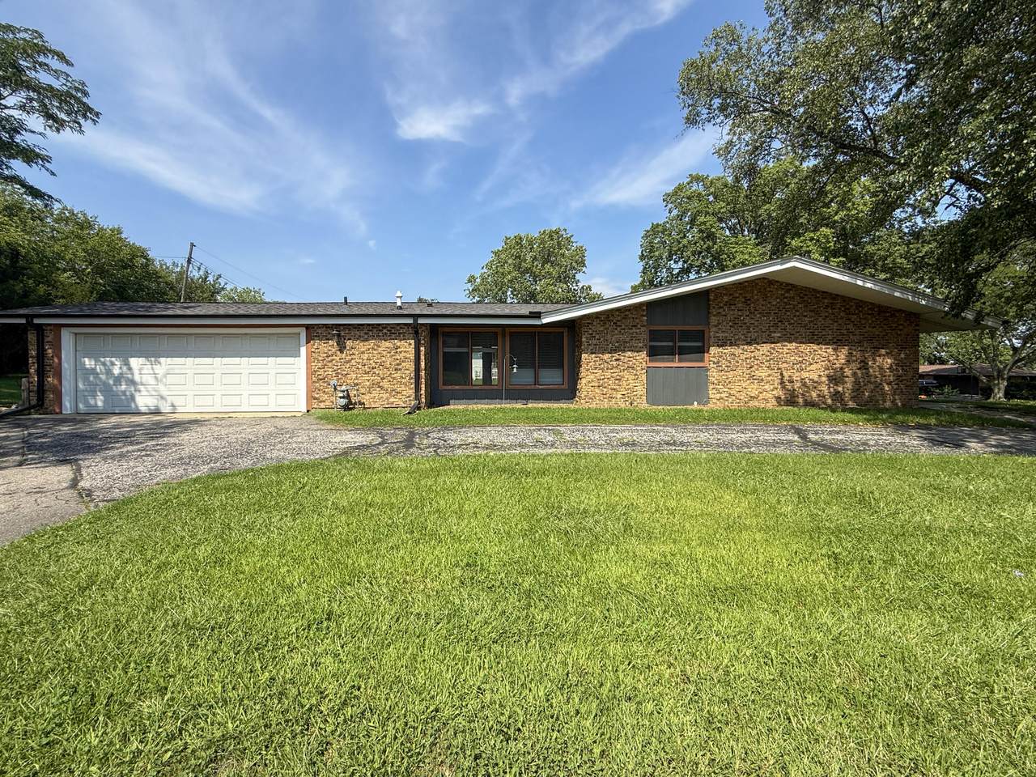
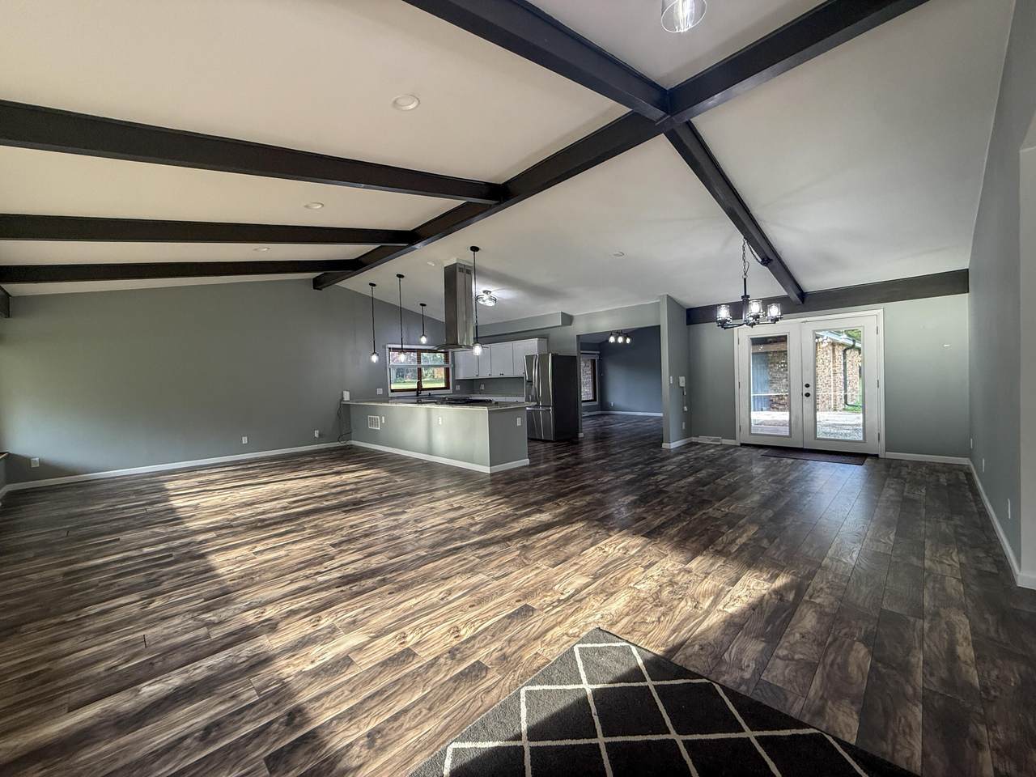
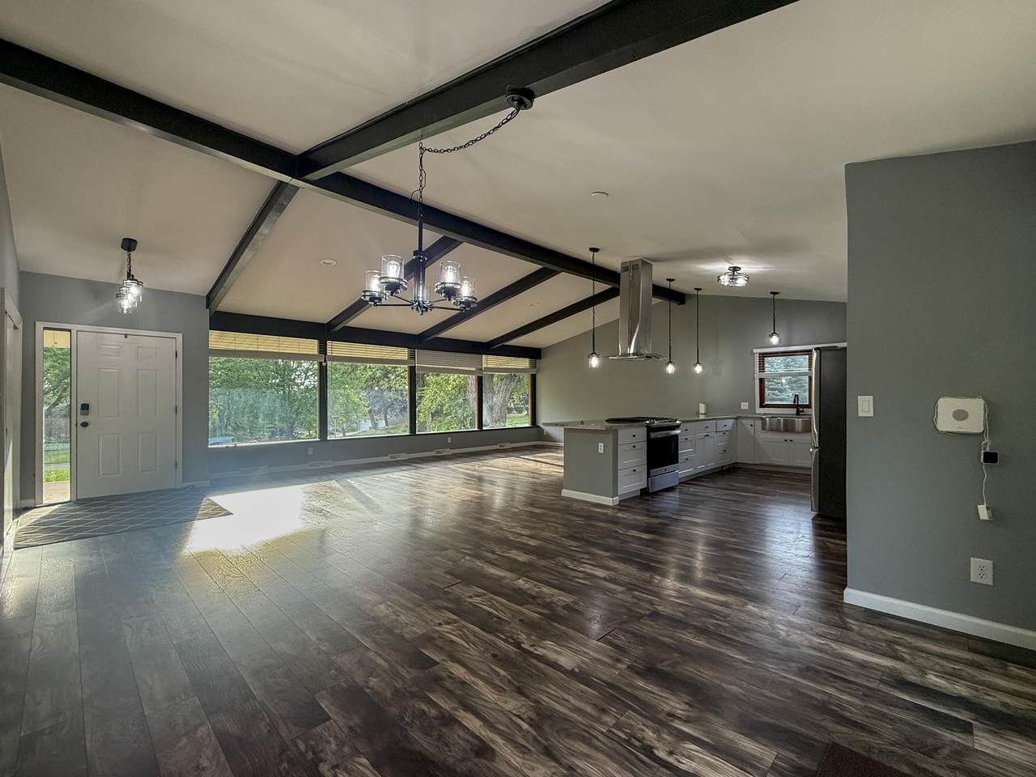
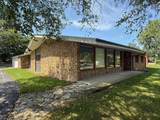
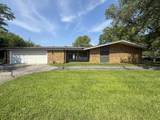
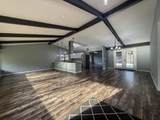
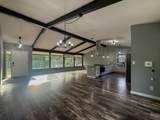
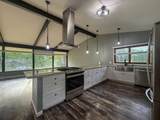
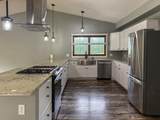
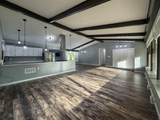
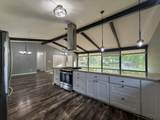
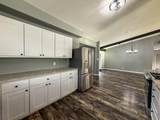
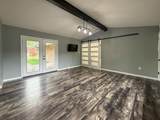
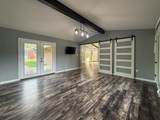
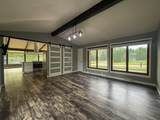
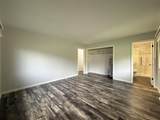
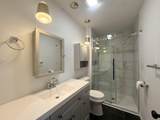
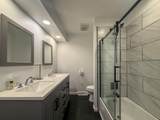
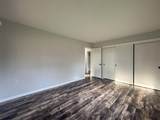
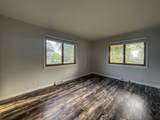
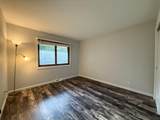
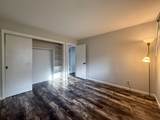
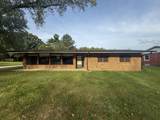
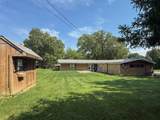
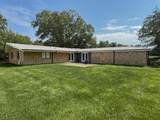
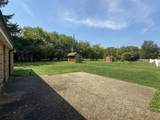
Charming Brick Ranch with Spacious Open Concept Living! This 3-bedroom, 2-bath brick ranch features a bright, open layout connecting the living, dining, and kitchen areas. Vaulted ceilings with exposed beams add character, while large windows fill the space with natural light. The updated kitchen offers white cabinetry, granite countertops, stainless steel appliances, and a large peninsula with seating. A versatile bonus space between the kitchen and garage is perfect for a home office, playroom, hobby space, or additional living area. Enjoy the convenience of an attached 2-car garage with an EV charging plug, all situated on a desirable corner lot with a bonus storage shed. A wonderful combination of character, functionality, and comfortable living!

Monthly Payment Calculator


© 2026 MichRIC, LLC. All rights reserved. Information deemed reliable but not guaranteed. Updated: 2026-10-17T19:33:42.123.
www.debstevenson.com/homes/180974538
Print Image

820 Iroquois Trail Niles, MI 49120

  • Price: $330,000
  • Status: Active
  • On Site: 38 Days
  • Updated: 39 min ago
  • MLS #: 26047634
3
Beds
2
Baths
0
½ Baths
0.36
Acres
1,969
SQFT
$168
$/SQFT
1959
Built
Neighborhood:
Niles City
County:
Berrien
School District:
Niles
Property Description
Charming Brick Ranch with Spacious Open Concept Living! This 3-bedroom, 2-bath brick ranch features a bright, open layout connecting the living, dining, and kitchen areas. Vaulted ceilings with exposed beams add character, while large windows fill the space with natural light. The updated kitchen offers white cabinetry, granite countertops, stainless steel appliances, and a large peninsula with seating. A versatile bonus space between the kitchen and garage is perfect for a home office, playroom, hobby space, or additional living area. Enjoy the convenience of an attached 2-car garage with an EV charging plug, all situated on a desirable corner lot with a bonus storage shed. A wonderful combination of character, functionality, and comfortable living!
Exterior Features

Architectural Style Ranch Attached Garage YN Yes Construction Materials BrickWood Siding Corner Lot YN Yes Driveway Paved YN Yes Garage YN Yes Lot Features Corner Lot Other Structures Shed(s) Pool Features [] Road Surface Type Paved Roof Composition Waterfront Features [] Waterfront YN No Window Features StormsScreensReplacement

Interior Features

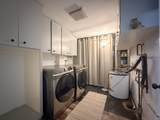
Appliances DishwasherDisposalDryerRangeRefrigeratorWasher Basement Slab Basement YN No Cooling Central Air Cooling YN Yes Fireplace Features [] Fireplace YN No Heating Forced Air Heating YN Yes Interior Features Garage Door Opener Main Floor Bedrooms 3 Rooms Office (Main Level) Laundry (Main Level) Kitchen (Main Level) Dining Area (Main Level) Bedroom 2 (Main Level) Bedroom 3 (Main Level) Primary Bedroom (Main Level) Living Room (Main Level)

Property Features

Accessibility Features [] Association Amenities [] Association Fee Includes [] Auction Or For Sale For Sale Cross Street Ottawa Trail; Old Sauk Trail Listing Terms CashFHAVA LoanConventional New Construction YN No Property Sub Type Single Family Residence Sewer Public Tax Annual Amount 4900 Tax Year 2025 Utilities Natural Gas AvailableNatural Gas Connected Water Source Public

Listing provided courtesy of Emily Smith of Cressy & Everett Real Estate: 269-782-2877. © 2026 MichRIC, LLC. All rights reserved. Information deemed reliable but not guaranteed.


© 2026 MichRIC, LLC. All rights reserved. Information deemed reliable but not guaranteed. Updated: 2026-10-17T19:33:42.123.
 
https://bt-photos.global.ssl.fastly.net/swmich/1280_boomver_2_26047634-2.jpg https://bt-photos.global.ssl.fastly.net/swmich/1280_boomver_2_26047634-2.jpg https://bt-photos.global.ssl.fastly.net/swmich/1280_boomver_2_26047634-2.jpg
Logo
Deb Stevenson Group - Greenridge Realty
300 S Rath
Ludington MI, 49431