Skip To Content

8204 N 24th Street

Kalamazoo, MI 49004
  • $400,000
  • STATUS: Active
  • ON SITE: 24 Days
  • MLS #: 26055550
UPDATED: 227 min ago
$400,000
  • 3
    BEDS
  • 3
    ACRES
  • 1
    BATHS
  • 1
    1/2 BATHS
  • 2,500
    SQFT
  • $160
    $/SQFT
Neighborhood:
Type:
Single-Family Home
Built:
1971
County:

School Ratings & Info

School District:

Description

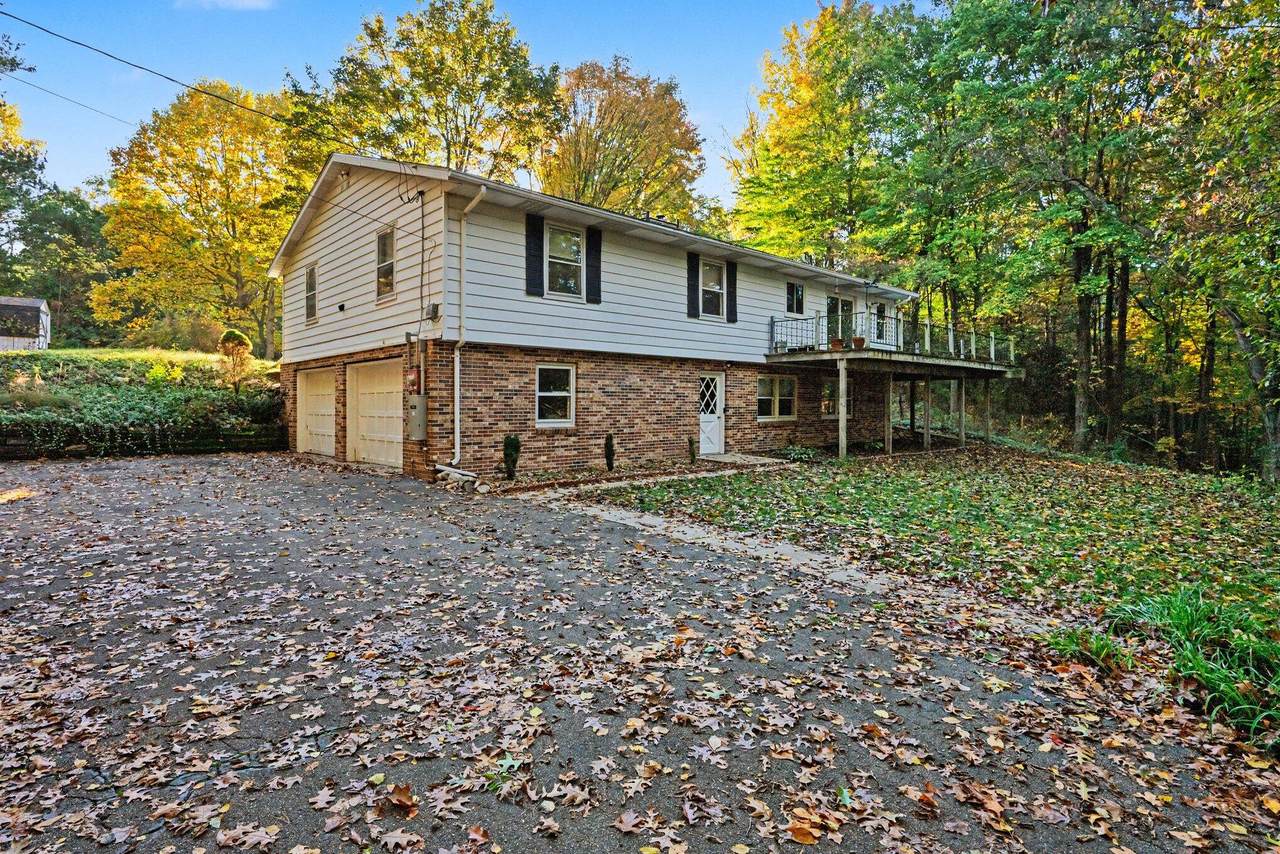
Escape to 3 private acres of rolling hills, woods and a level yard, all within Gull Lake Schools. This 3 bedroom, 1.5 bathroom walkout ranch offers amazing views, both inside and out. As you enter, you'll notice the large living room with a fireplace bathed in natural light. It opens to the big dining room with lots of room for guests. The kitchen has plenty of cabinet and counter space and all of the appliances are included. The rest of the main level contains all 3 bedrooms, a full bathroom, and a laundry room. The walkout basement adds a family room with another fireplace, a bonus room, a half bath, and storage. The wrap around deck provides incredible views and a great spot to relax. The 2-car attached garage adds bonus storage and convenience. Outside, you'll find a 32' x 24' pole barn with a 10' x 24' lean to. There is also a shed with a chicken coop and custom built nesting box. Generac generator included. Peaceful, private, and a great location. Schedule your showing today!

Monthly Payment Calculator


© 2026 MichRIC, LLC. All rights reserved. Information deemed reliable but not guaranteed. Updated: 2026-11-12T23:33:36.4.
www.debstevenson.com/homes/182363478
Print Image

8204 N 24th Street Kalamazoo, MI 49004

  • Price: $400,000
  • Status: Active
  • On Site: 24 Days
  • Updated: 227 min ago
  • MLS #: 26055550
3
Beds
1
Baths
1
½ Baths
3
Acres
2,500
SQFT
$160
$/SQFT
1971
Built
Neighborhood:
Richland Twp
County:
Kalamazoo
School District:
Gull Lake
Property Description
Escape to 3 private acres of rolling hills, woods and a level yard, all within Gull Lake Schools. This 3 bedroom, 1.5 bathroom walkout ranch offers amazing views, both inside and out. As you enter, you'll notice the large living room with a fireplace bathed in natural light. It opens to the big dining room with lots of room for guests. The kitchen has plenty of cabinet and counter space and all of the appliances are included. The rest of the main level contains all 3 bedrooms, a full bathroom, and a laundry room. The walkout basement adds a family room with another fireplace, a bonus room, a half bath, and storage. The wrap around deck provides incredible views and a great spot to relax. The 2-car attached garage adds bonus storage and convenience. Outside, you'll find a 32' x 24' pole barn with a 10' x 24' lean to. There is also a shed with a chicken coop and custom built nesting box. Generac generator included. Peaceful, private, and a great location. Schedule your showing today!
Exterior Features

Architectural Style Ranch Attached Garage YN Yes Construction Materials Vinyl Siding Driveway Paved YN Yes Garage YN Yes Lot Features LevelWoodedRolling Hills Other Structures Shed(s)Pole Barn Pool Features [] Road Surface Type Paved Roof Composition Waterfront Features [] Waterfront YN No Window Features ScreensInsulated WindowsGarden WindowWindow Treatments

Interior Features

Appliances DishwasherDryerRangeRefrigeratorWasher Basement FullWalk-Out Access Basement YN Yes Cooling Central Air Cooling YN Yes Fireplace Features Family RoomLiving RoomWood Burning Fireplace YN Yes Heating Forced Air Heating YN Yes Interior Features BroadbandGarage Door OpenerEat-in Kitchen Main Floor Bedrooms 3

Property Features

Accessibility Features [] Association Amenities [] Association Fee Includes [] Auction Or For Sale For Sale Cross Street N Sprinkle (D Ave) & E CD Ave Listing Terms CashFHAVA LoanMSHDAConventional New Construction YN No Property Sub Type Single Family Residence Sewer Septic Tank Tax Annual Amount 4118.22 Tax Year 2025 Utilities Phone AvailableNatural Gas AvailableElectricity AvailableCable AvailablePhone ConnectedNatural Gas ConnectedCable ConnectedHigh-Speed Internet Water Source Well

Listing provided courtesy of Michael Carl of Five Star Real Estate: 269-459-7898. © 2026 MichRIC, LLC. All rights reserved. Information deemed reliable but not guaranteed.


© 2026 MichRIC, LLC. All rights reserved. Information deemed reliable but not guaranteed. Updated: 2026-11-12T23:33:36.4.
 
https://bt-photos.global.ssl.fastly.net/swmich/1280_boomver_1_26055550-2.jpg https://bt-photos.global.ssl.fastly.net/swmich/1280_boomver_1_26055550-2.jpg https://bt-photos.global.ssl.fastly.net/swmich/1280_boomver_1_26055550-2.jpg
Logo
Deb Stevenson Group - Greenridge Realty
300 S Rath
Ludington MI, 49431