















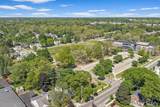



Description
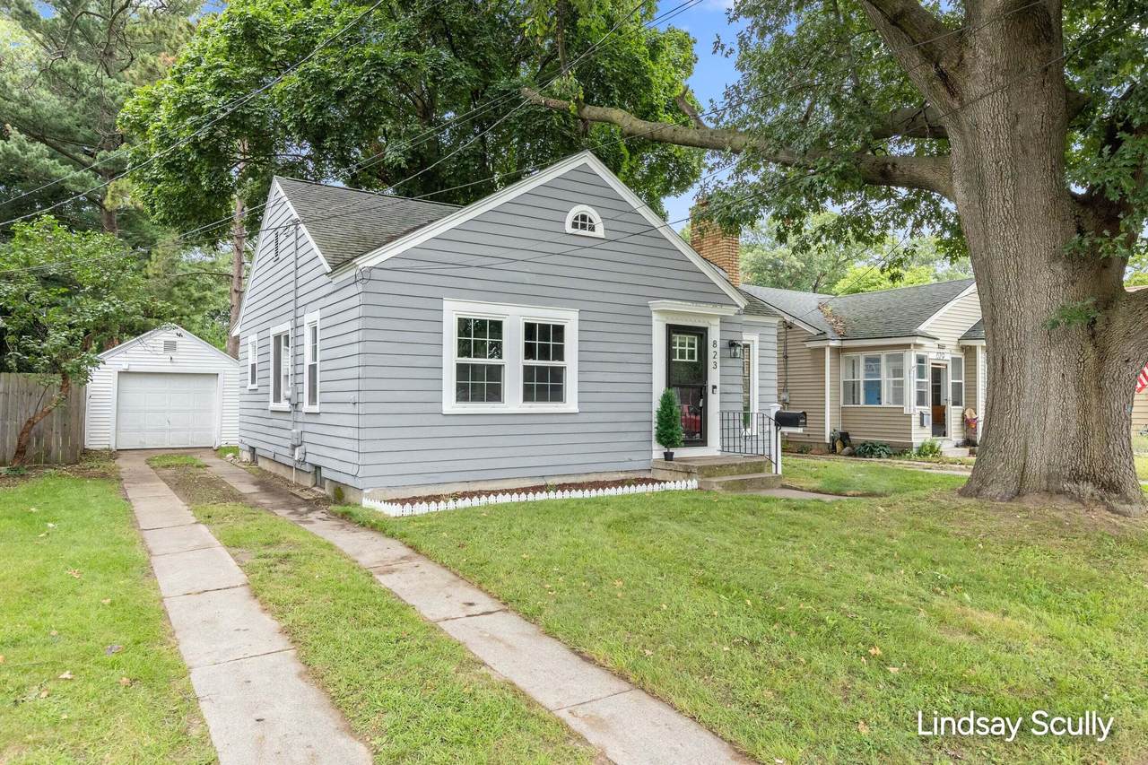
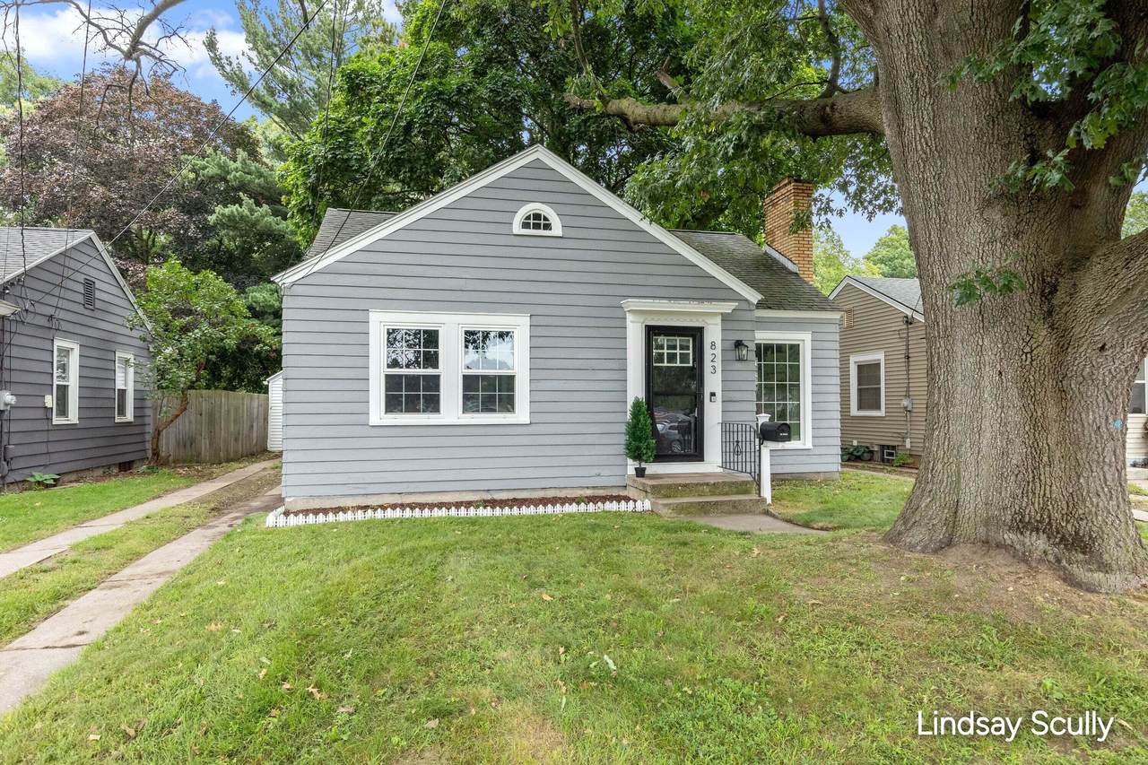
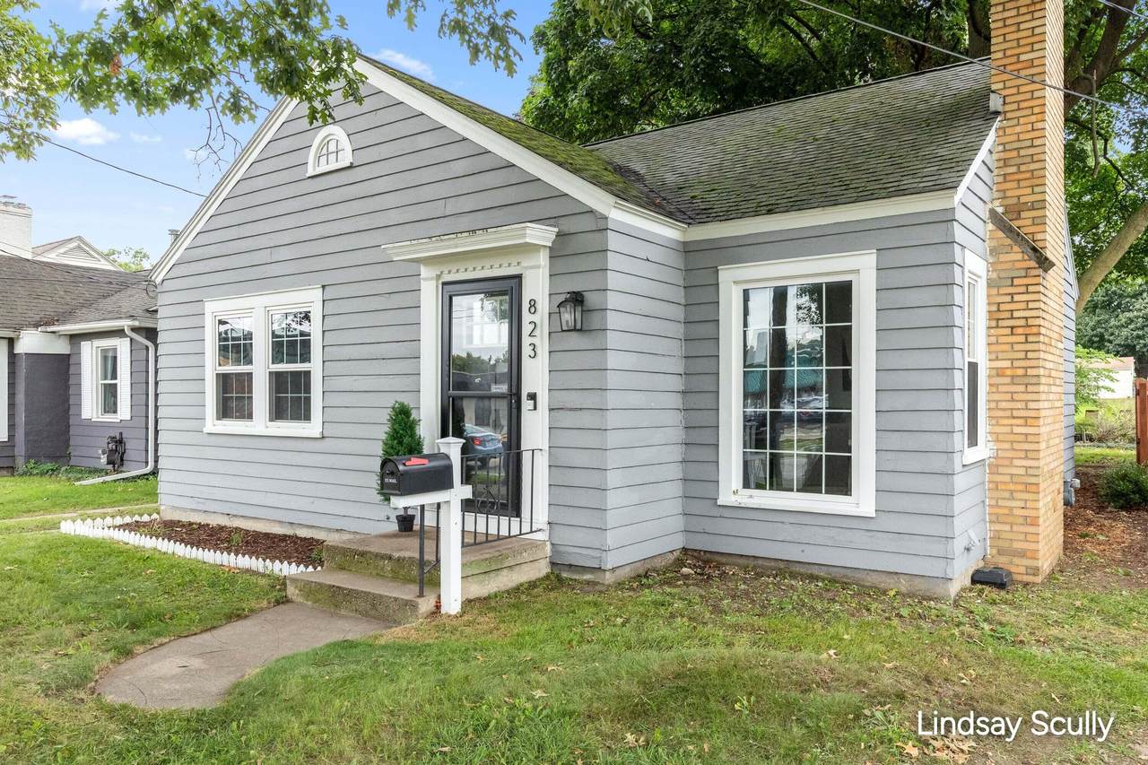
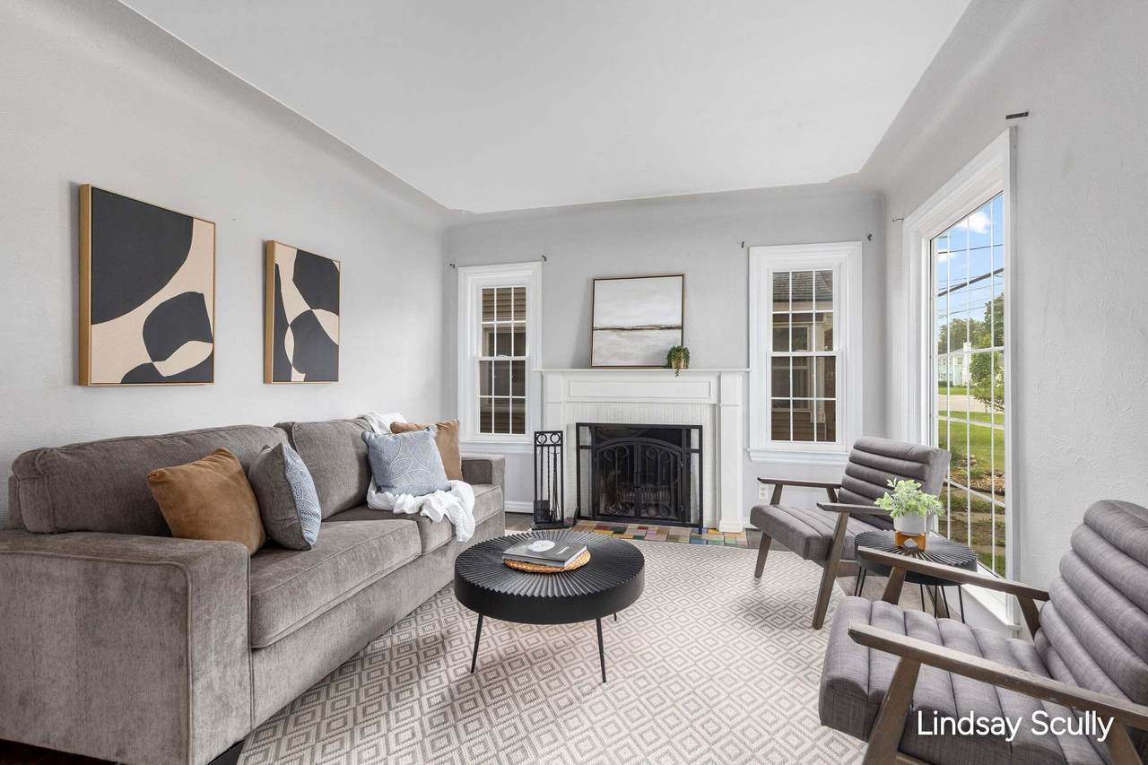
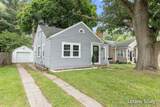
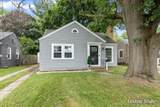
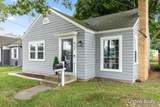
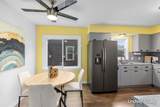
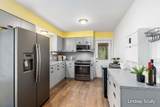
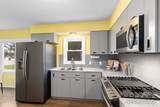
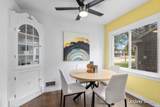
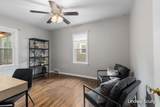
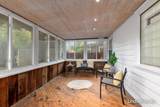
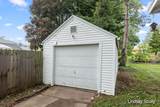
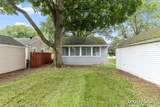
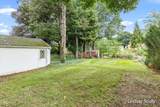
Set in one of Grand Rapids' most sought-after neighborhoods, this charming home places you in the heart of the city with exceptional walkability to local restaurants, a brewery, coffee and ice cream shops, the library, hardware store, schools, and parks. Recently installed vinyl windows bring added efficiency and peace of mind, while the seller is also offering an allowance for a brand-new furnace—an incredible opportunity to enjoy a character-filled home with valuable updates at an unbeatable price. Step inside to a spacious, light-filled living room where original hardwood floors, coved ceilings, and a striking fireplace with a classic mantel create an inviting first impression. Large windows fill the room with natural light, while a convenient coat closet just inside the front door adds everyday functionality. The living room flows naturally into the clean, modern kitchen, featuring hardwood flooring, sleek updated cabinetry, and stainless steel appliances. Nearby, the charming dining area is anchored by a built-in corner hutch that adds both character and useful storage. The bedrooms are generously sized, with beautiful flooring and abundant natural light creating comfortable, welcoming retreats. The refreshed bathroom complements the home's timeless appeal with an updated tub/shower, vanity, toilet, and tile flooring. Downstairs, the unfinished basement offers excellent storage and a blank canvas for a future family room, home office, gym, or additional living space. Just off the kitchen, a fantastic covered three-season porch provides an effortless extension of the home—a dry, comfortable place to enjoy morning coffee, relaxed dinners, or quiet evenings for several months of the year. Beyond the porch, the spacious backyard offers room to roam, gather around a firepit, play yard games, garden, or create an outdoor setting all your own. A detached one-stall garage completes the property. With its original character, thoughtful updates, flexible living spaces, and an unbeatable location close to everything that makes city living so desirable, this is an opportunity not to be missed. Come experience the warmth, convenience, and potential of a home that places you right in the center of it all. Seller is offering a $4100 allowance for furnace replacement at close. Furnace is still in working condition and has been recently inspected but is past its life expectancy.
-
2BEDS
-
0.14ACRES
-
1BATHS
-
01/2 BATHS
-
870SQFT
-
$296$/SQFT
Description
Set in one of Grand Rapids' most sought-after neighborhoods, this charming home places you in the heart of the city with exceptional walkability to local restaurants, a brewery, coffee and ice cream shops, the library, hardware store, schools, and parks. Recently installed vinyl windows bring added efficiency and peace of mind, while the seller is also offering an allowance for a brand-new furnace—an incredible opportunity to enjoy a character-filled home with valuable updates at an unbeatable price. Step inside to a spacious, light-filled living room where original hardwood floors, coved ceilings, and a striking fireplace with a classic mantel create an inviting first impression. Large windows fill the room with natural light, while a convenient coat closet just inside the front door adds everyday functionality. The living room flows naturally into the clean, modern kitchen, featuring hardwood flooring, sleek updated cabinetry, and stainless steel appliances. Nearby, the charming dining area is anchored by a built-in corner hutch that adds both character and useful storage. The bedrooms are generously sized, with beautiful flooring and abundant natural light creating comfortable, welcoming retreats. The refreshed bathroom complements the home's timeless appeal with an updated tub/shower, vanity, toilet, and tile flooring. Downstairs, the unfinished basement offers excellent storage and a blank canvas for a future family room, home office, gym, or additional living space. Just off the kitchen, a fantastic covered three-season porch provides an effortless extension of the home—a dry, comfortable place to enjoy morning coffee, relaxed dinners, or quiet evenings for several months of the year. Beyond the porch, the spacious backyard offers room to roam, gather around a firepit, play yard games, garden, or create an outdoor setting all your own. A detached one-stall garage completes the property. With its original character, thoughtful updates, flexible living spaces, and an unbeatable location close to everything that makes city living so desirable, this is an opportunity not to be missed. Come experience the warmth, convenience, and potential of a home that places you right in the center of it all. Seller is offering a $4100 allowance for furnace replacement at close. Furnace is still in working condition and has been recently inspected but is past its life expectancy.
© 2026 MichRIC, LLC. All rights reserved. Information deemed reliable but not guaranteed. Updated: 2026-10-17T20:33:28.533.