



Description
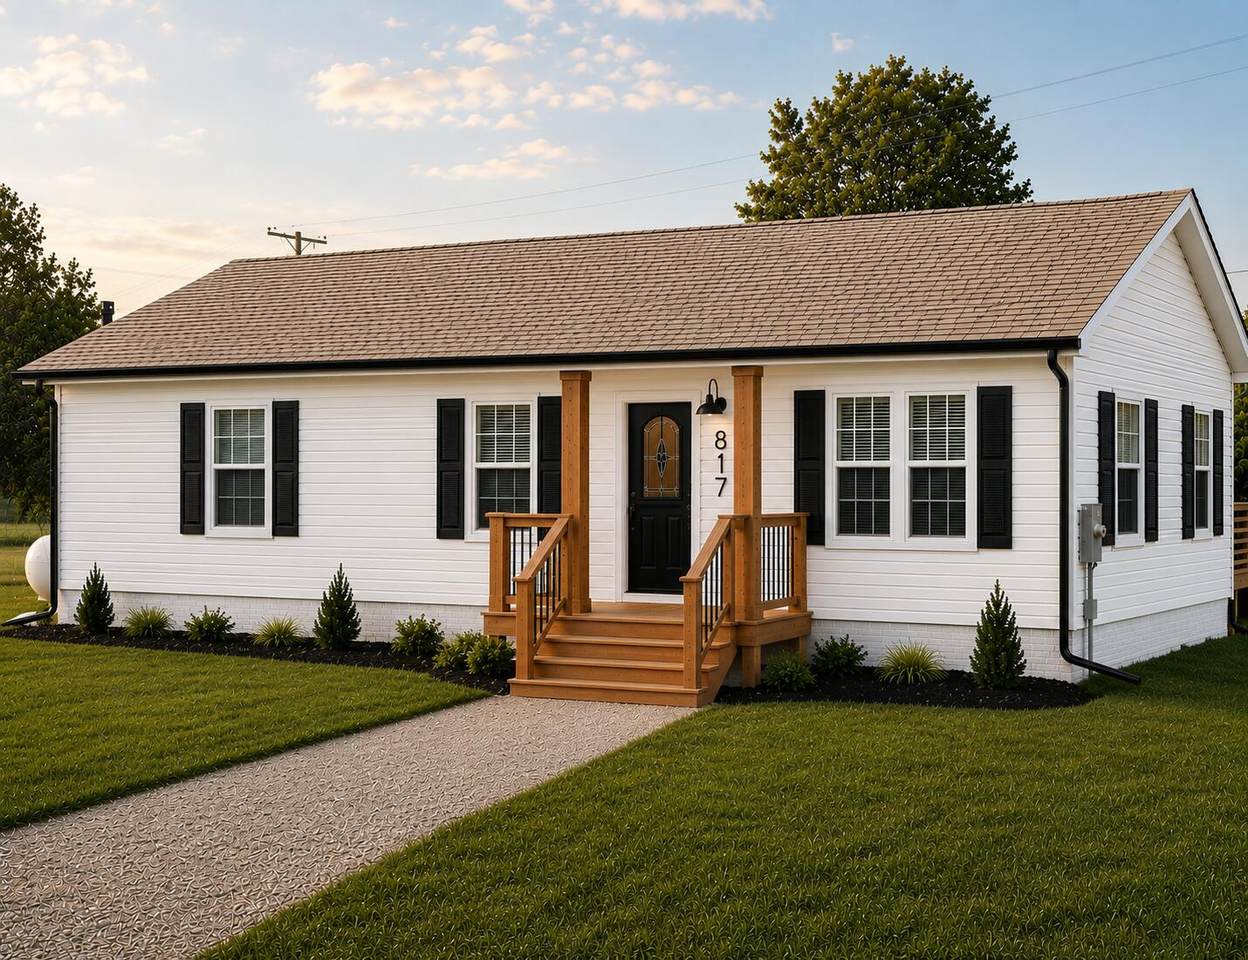
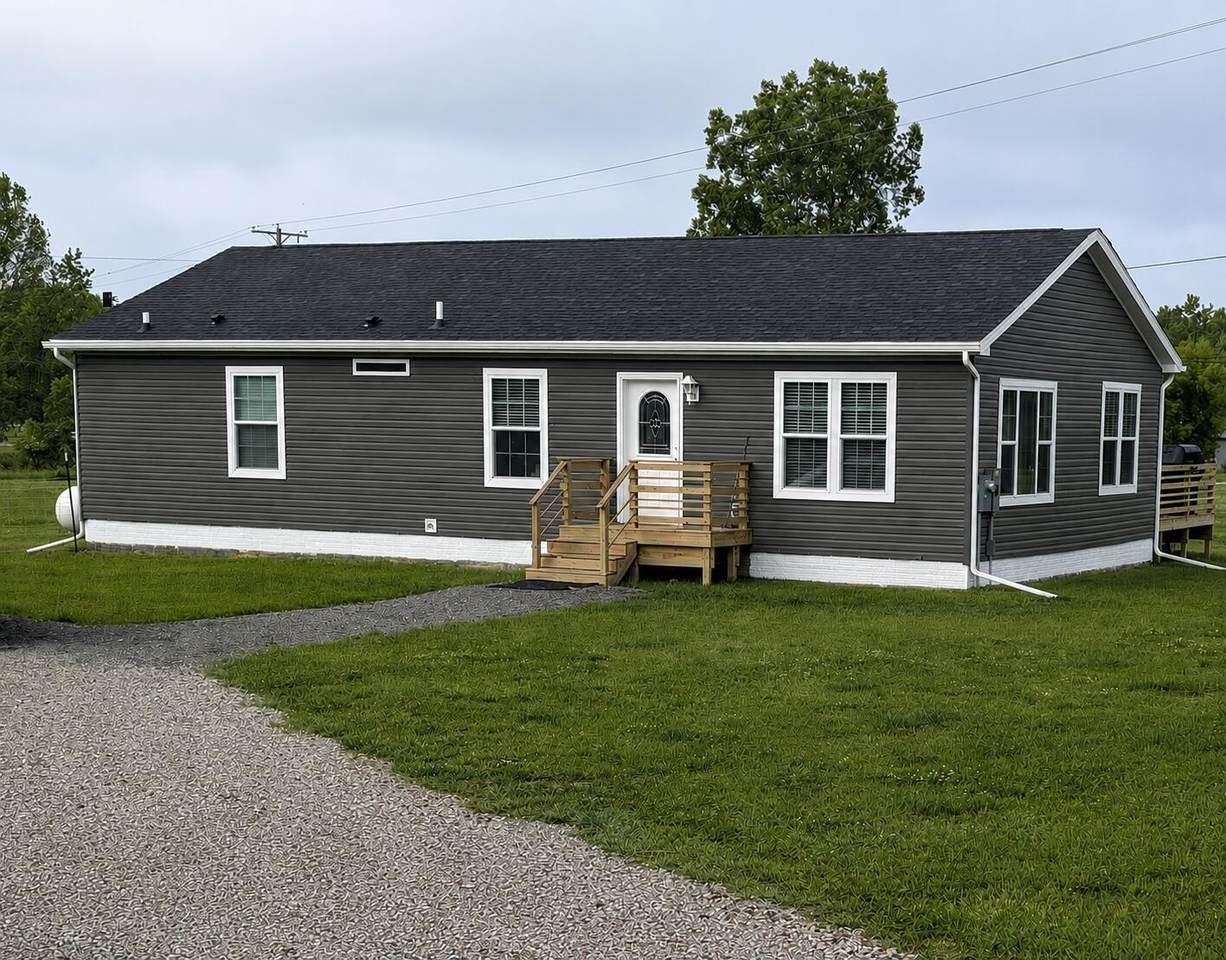
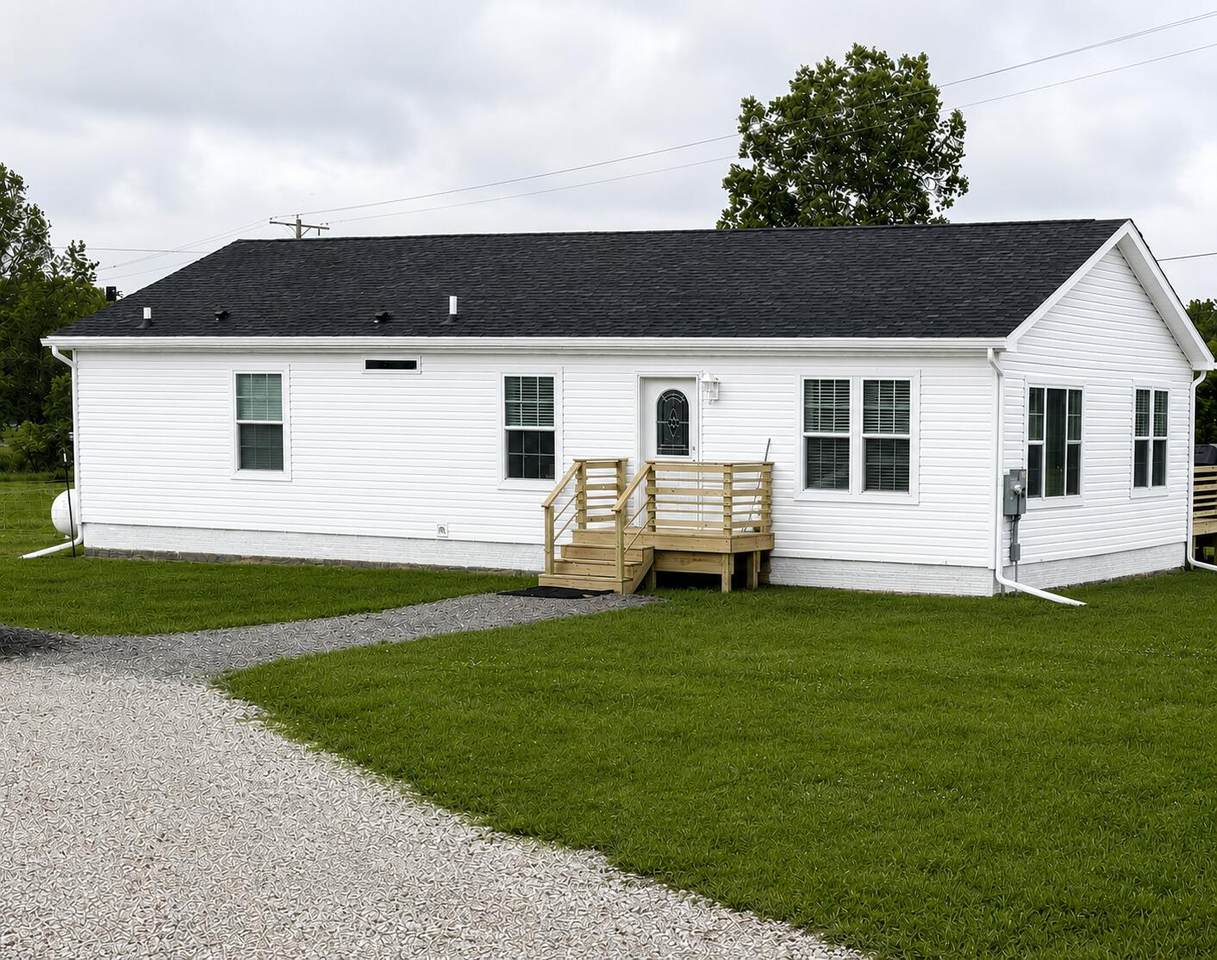
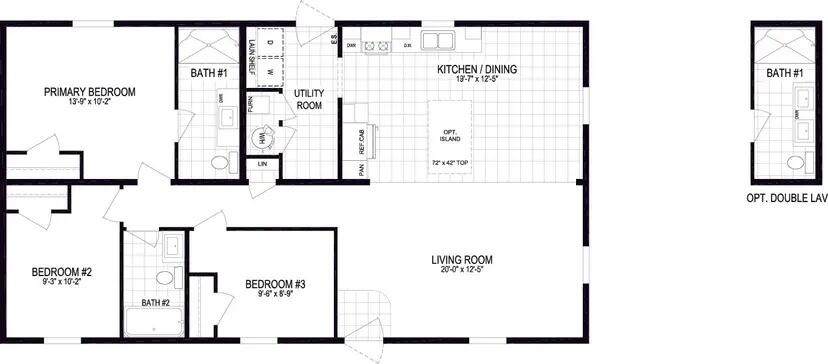
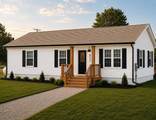
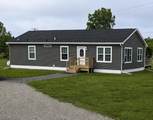
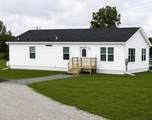
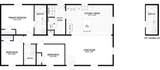
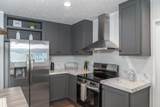
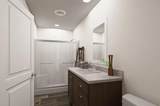
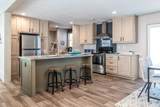
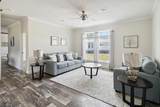
welcome to 823 Hammont Street, Owosso, MI 48867 Welcome to an exciting opportunity to own a brand new Bluffton home plan, proposed to be built at 823 Hammont Street in Owosso, Michigan. This thoughtfully designed 3-bedroom, 2-bathroom home offers approximately 1,264 square feet of comfortable living space and features a functional open-concept layout ideal for modern living. The proposed Clayton Neighborhood "Bluffton" (Model 4828-MS066) offers a spacious living area that flows naturally into the kitchen and dining spaces. The private primary suite provides a comfortable retreat with its own full bathroom, while two additional bedrooms offer flexibility for family, guests, a home office, or other needs. The proposed home would be situated on an approximately 0.18-acre city lot, approximately 88' × 90', in Owosso's Southside neighborhood. Public water and public sewer are available at the property. Proposed build. Home is not currently constructed. Pricing and final specifications are subject to builder, site, financing, permitting, installation, and material requirements. Buyer should independently verify all dimensions, square footage, utilities, zoning, permits, school information, construction specifications, included features, and other property details. Photos and renderings, if used, are representative and may depict a model home or optional features that are not included in the proposed purchase.
-
3BEDS
-
0.18ACRES
-
2BATHS
-
01/2 BATHS
-
1,265SQFT
-
$190$/SQFT
Description
welcome to 823 Hammont Street, Owosso, MI 48867 Welcome to an exciting opportunity to own a brand new Bluffton home plan, proposed to be built at 823 Hammont Street in Owosso, Michigan. This thoughtfully designed 3-bedroom, 2-bathroom home offers approximately 1,264 square feet of comfortable living space and features a functional open-concept layout ideal for modern living. The proposed Clayton Neighborhood "Bluffton" (Model 4828-MS066) offers a spacious living area that flows naturally into the kitchen and dining spaces. The private primary suite provides a comfortable retreat with its own full bathroom, while two additional bedrooms offer flexibility for family, guests, a home office, or other needs. The proposed home would be situated on an approximately 0.18-acre city lot, approximately 88' × 90', in Owosso's Southside neighborhood. Public water and public sewer are available at the property. Proposed build. Home is not currently constructed. Pricing and final specifications are subject to builder, site, financing, permitting, installation, and material requirements. Buyer should independently verify all dimensions, square footage, utilities, zoning, permits, school information, construction specifications, included features, and other property details. Photos and renderings, if used, are representative and may depict a model home or optional features that are not included in the proposed purchase.
© 2026 MichRIC, LLC. All rights reserved. Information deemed reliable but not guaranteed. Updated: 2026-10-13T15:34:03.617.