

Skip To Content

8243 Heathertree Lane

Brighton, MI 48116
  • $599,000
  • STATUS: Active Under Contract
  • ON SITE: 30 Days
  • MLS #: 26049018
Under Contract
UPDATED: 94 min ago
$599,000
  • 4
    BEDS
  • 0.26
    ACRES
  • 2
    BATHS
  • 2
    1/2 BATHS
  • 3,842
    SQFT
  • $156
    $/SQFT
Neighborhood:
Type:
Single-Family Home
Built:
2014
County:

School Ratings & Info

School District:

Description

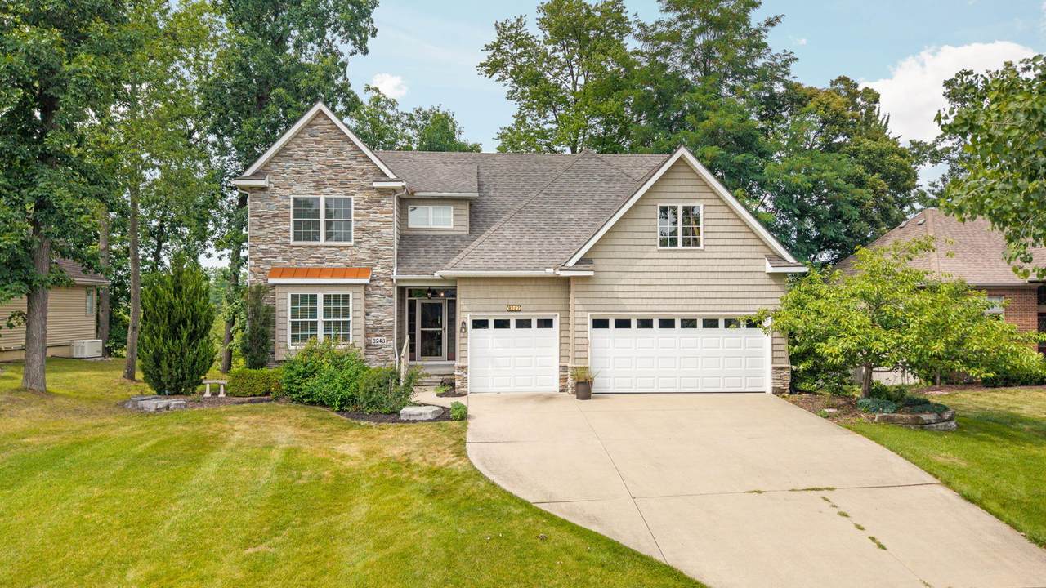
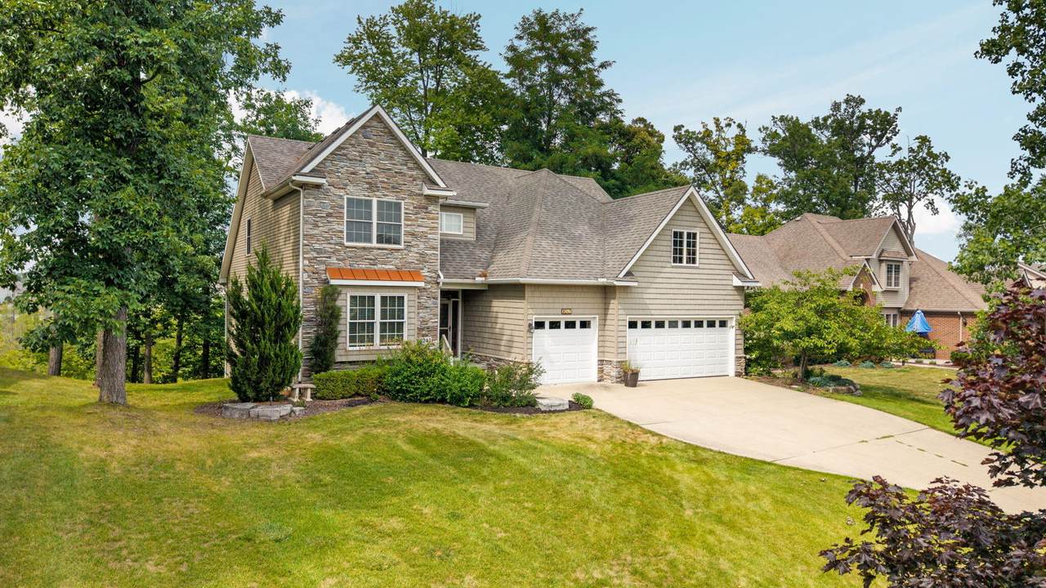
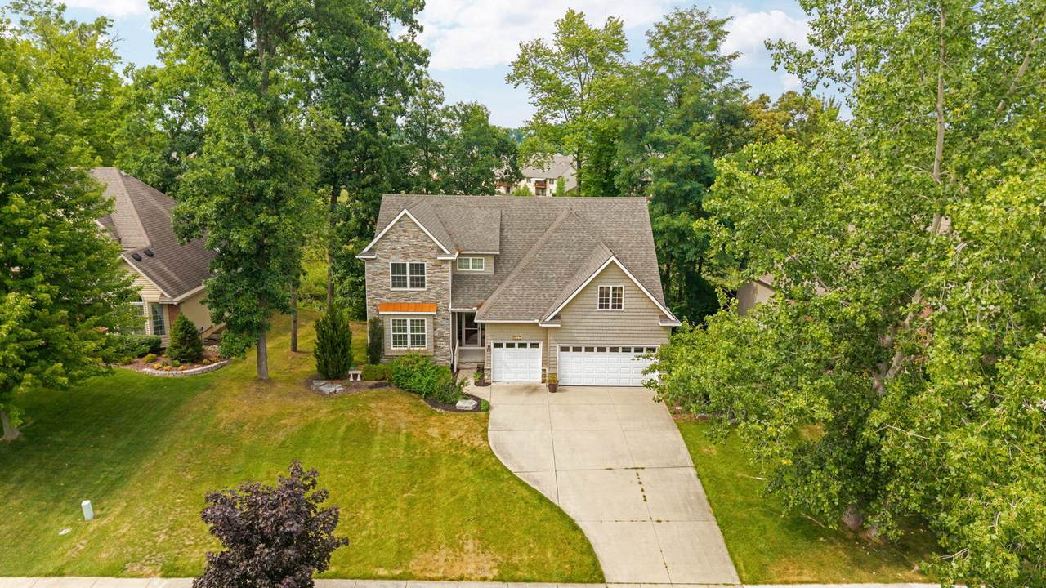
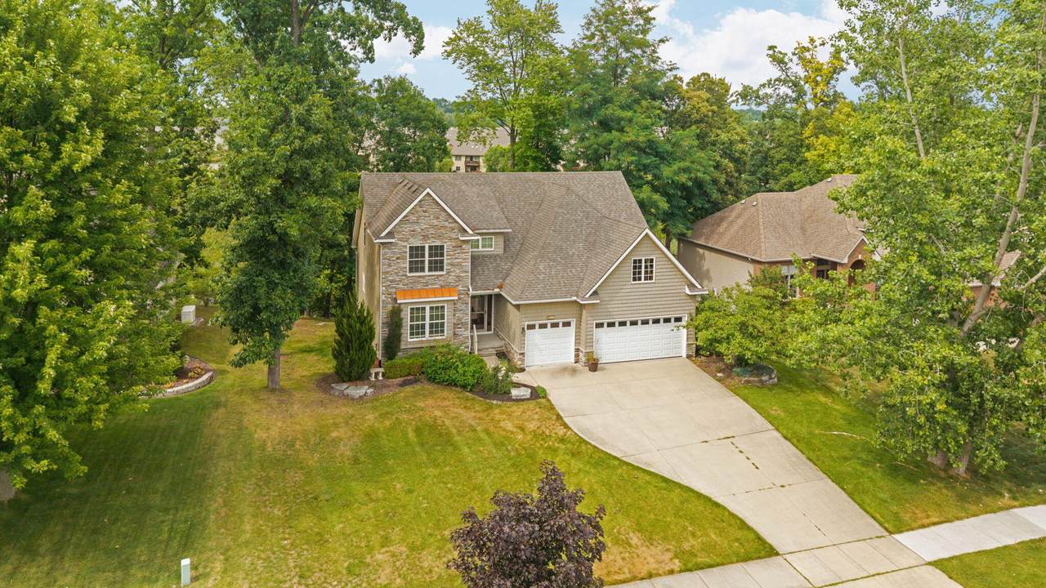
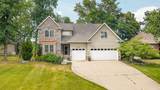
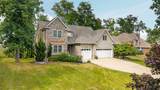
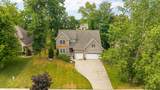
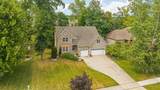
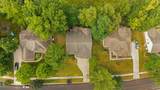
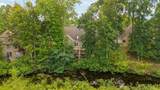
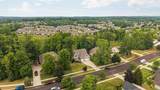
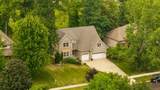
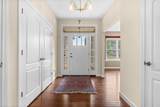
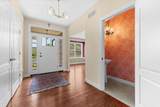
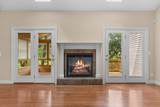
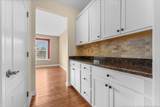
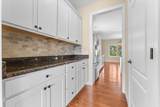
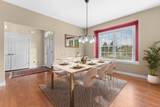
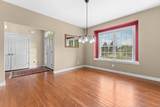
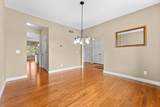
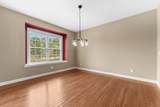
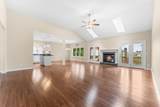
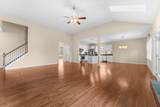
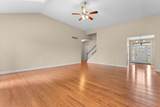
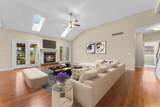
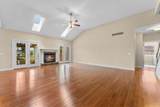
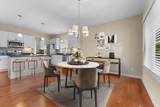
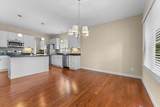
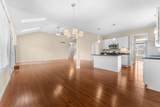
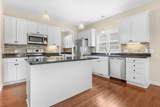
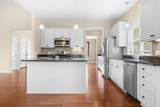
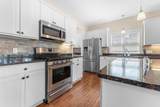
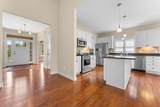
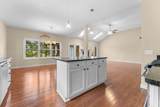
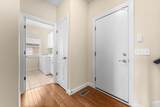
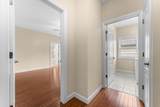
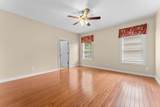
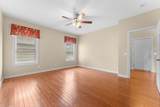
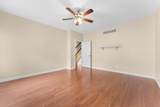
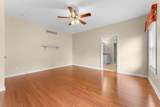
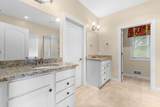
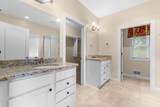
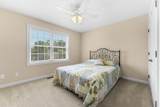
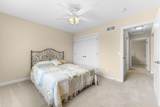
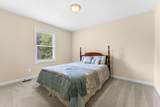
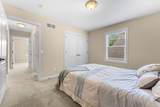
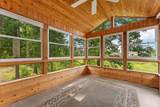
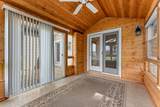
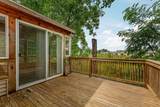
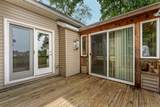
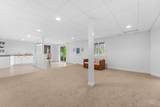
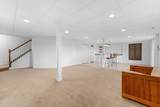
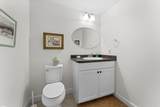
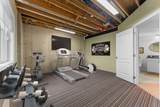
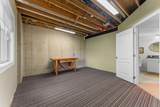
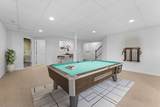
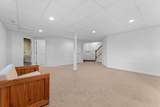
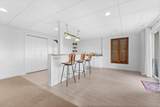
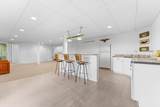
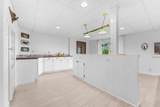
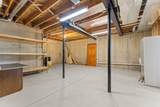
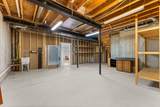
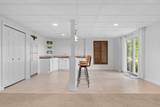
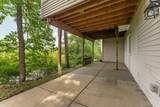
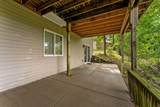
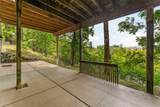
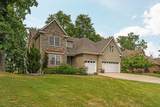
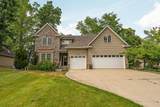
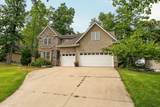
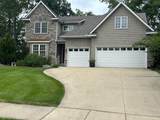
Welcome home to this stunning 4-bedroom home with 2 full and 2 half baths in desirable Brighton! Backing up to trees and scenic wetlands, this home offers beautiful views and complete privacy. Highlights include a main-floor primary suite, cathedral ceilings, and gleaming hardwood floors throughout the main living area. The open kitchen features granite countertops, a center island, and a spacious pantry. Step off the back into the gorgeous 3-season cedar room to relax and enjoy nature year-round. The finished walkout basement adds wonderful flexible living space, complete with a half bath, Kitchen, flex room that can be used as a 5th bedroom, and ample storage. Complete with a full house generator! Don't miss out on this fantastic opportunity!

Monthly Payment Calculator


© 2026 MichRIC, LLC. All rights reserved. Information deemed reliable but not guaranteed. Updated: 2026-10-16T12:34:01.623.
www.debstevenson.com/homes/181204463
Print Image

8243 Heathertree Lane Brighton, MI 48116

  • Price: $599,000
  • Status: Active Under Contract
  • On Site: 30 Days
  • Updated: 94 min ago
  • MLS #: 26049018
4
Beds
2
Baths
2
½ Baths
0.26
Acres
3,842
SQFT
$156
$/SQFT
2014
Built
Neighborhood:
Brighton City
County:
Livingston
School District:
Brighton
Property Description
Welcome home to this stunning 4-bedroom home with 2 full and 2 half baths in desirable Brighton! Backing up to trees and scenic wetlands, this home offers beautiful views and complete privacy. Highlights include a main-floor primary suite, cathedral ceilings, and gleaming hardwood floors throughout the main living area. The open kitchen features granite countertops, a center island, and a spacious pantry. Step off the back into the gorgeous 3-season cedar room to relax and enjoy nature year-round. The finished walkout basement adds wonderful flexible living space, complete with a half bath, Kitchen, flex room that can be used as a 5th bedroom, and ample storage. Complete with a full house generator! Don't miss out on this fantastic opportunity!
Exterior Features

Architectural Style Colonial Attached Garage YN Yes Construction Materials StoneVinyl Siding Garage YN Yes Lot Features WoodedWetland Area Other Structures [] Pool Features [] Road Surface Type Paved Roof Shingle Screened Porch YN Yes Underground Sprinkler YN Yes Water Access YN No Waterfront Features [] Waterfront YN No Window Features []

Interior Features

Appliances DishwasherDisposalDryerMicrowaveOvenRefrigeratorWasher Basement FullWalk-Out Access Basement YN Yes Cooling Central Air Cooling YN Yes Fireplace Features Gas LogLiving Room Fireplace YN Yes Heating Forced Air Heating YN Yes Interior Features Ceiling Fan(s)Center IslandPantry Main Floor Bedrooms 1 Pantry YN Yes

Property Features

Accessibility Features [] Association Amenities [] Association Fee Includes [] Auction Or For Sale For Sale Cross Street Lee and Ricket Listing Terms CashFHAConventional New Construction YN No Property Sub Type Single Family Residence Sewer Public Tax Annual Amount 8928 Tax Year 2025 Utilities [] Water Source Public

Listing provided courtesy of Cassie Mccarthy of Cornerstone Real Estate: 734-316-5886. © 2026 MichRIC, LLC. All rights reserved. Information deemed reliable but not guaranteed.


© 2026 MichRIC, LLC. All rights reserved. Information deemed reliable but not guaranteed. Updated: 2026-10-16T12:34:01.623.
 
https://bt-photos.global.ssl.fastly.net/swmich/1280_boomver_1_26049018-2.jpg https://bt-photos.global.ssl.fastly.net/swmich/1280_boomver_1_26049018-2.jpg https://bt-photos.global.ssl.fastly.net/swmich/1280_boomver_1_26049018-2.jpg
Logo
Deb Stevenson Group - Greenridge Realty
300 S Rath
Ludington MI, 49431