

Skip To Content

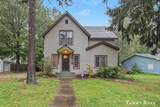
826 Phoenix Street

South Haven, MI 49090
  • $379,000
  • STATUS: Active
  • ON SITE: 22 Days
  • MLS #: 26049942
UPDATED: 65 min ago
$379,000
  • 2
    BEDS
  • 0.23
    ACRES
  • 1
    BATHS
  • 1
    1/2 BATHS
  • 1,569
    SQFT
  • $242
    $/SQFT
Neighborhood:
Type:
Single-Family Home
Built:
1800
County:

School Ratings & Info

School District:

Description

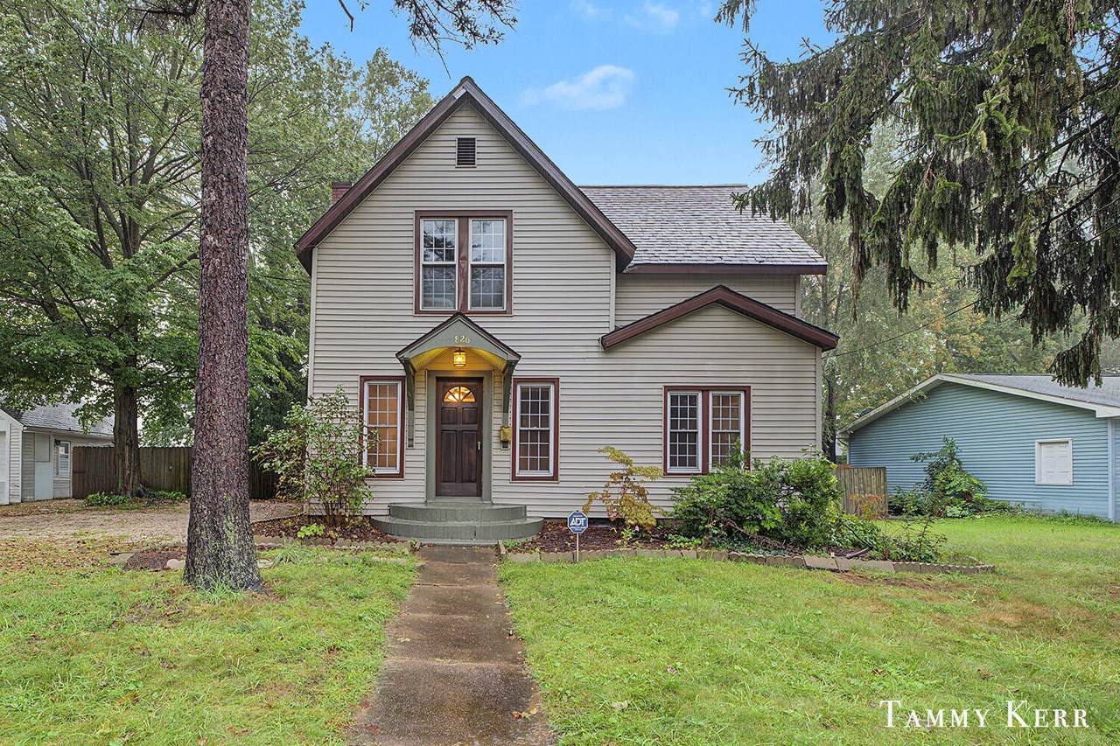
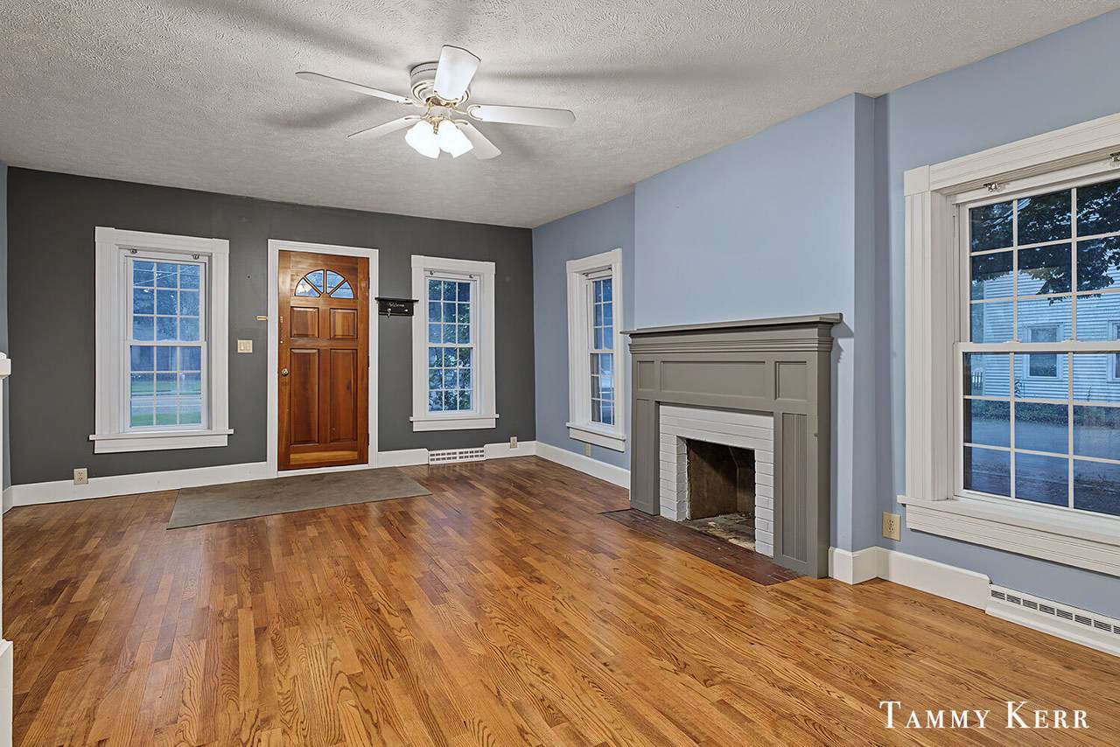
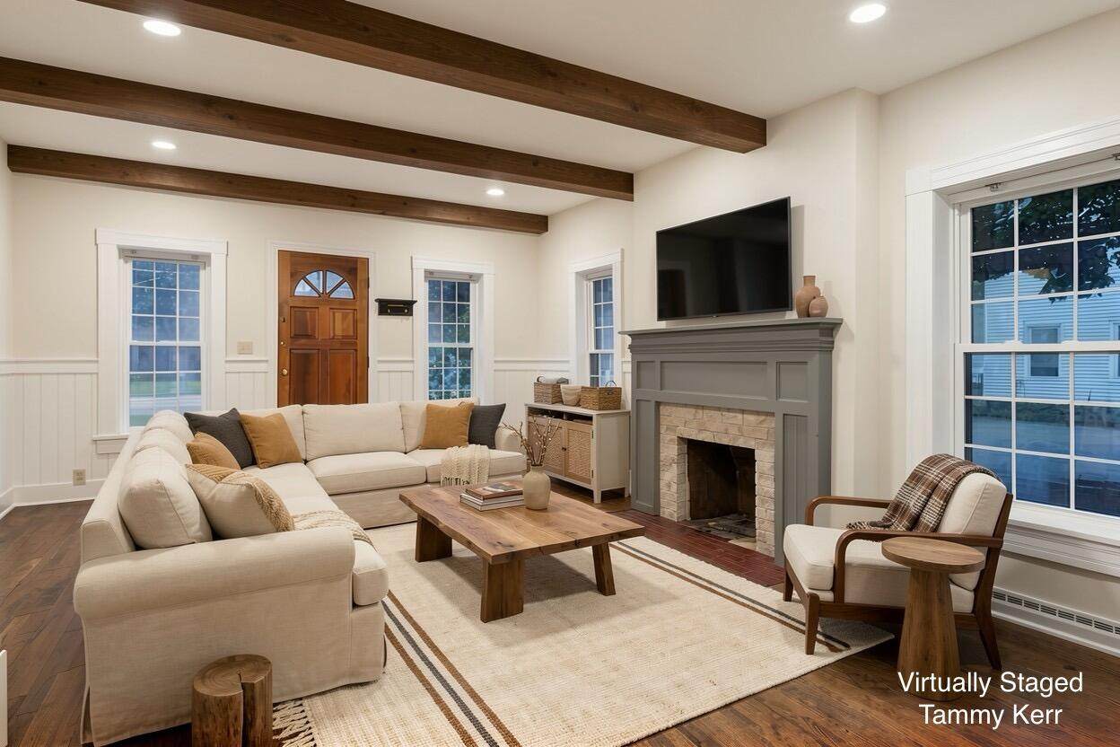
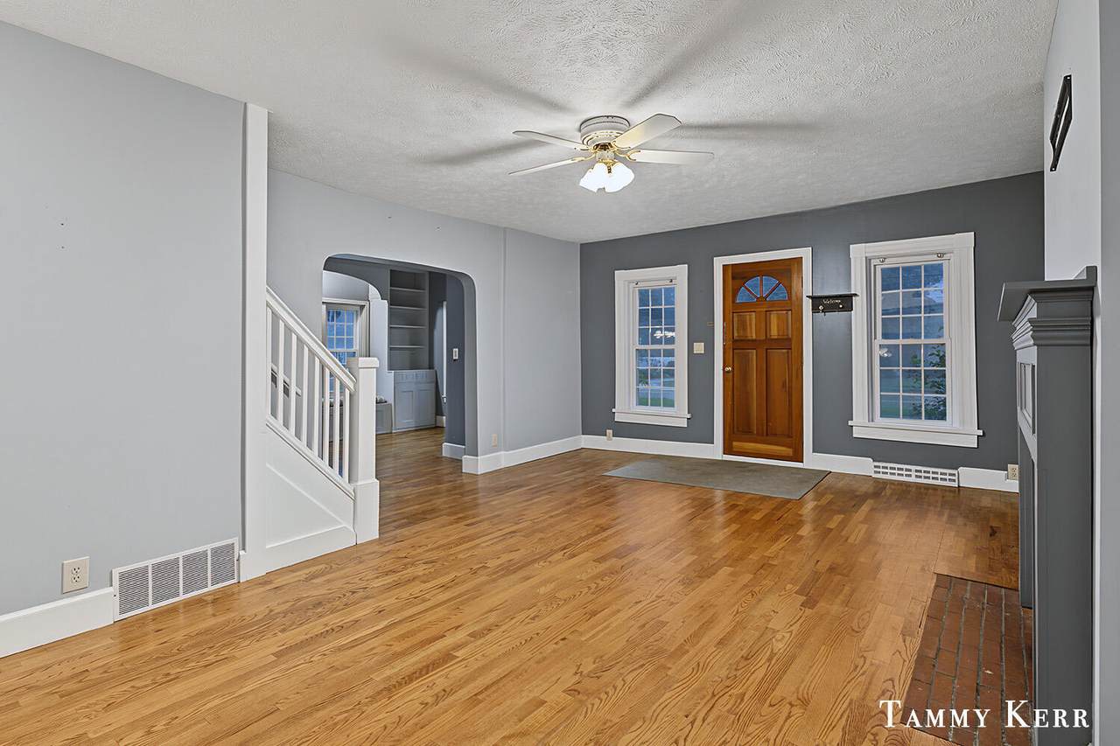
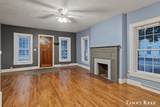
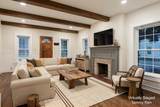
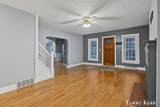
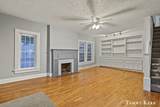
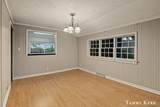
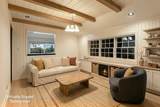
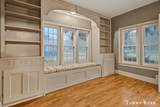
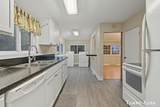
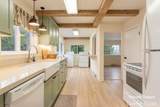
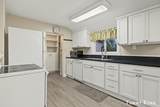
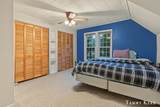
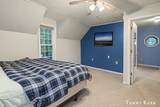
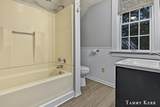
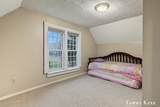
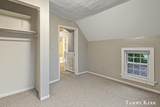
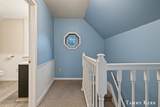
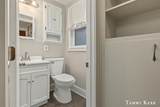
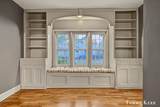
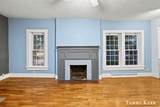
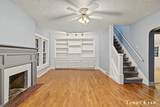
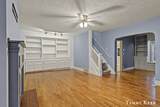
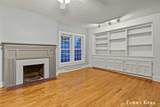
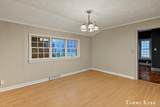
Charming home conveniently located close to town and the beach! This inviting property features beautiful built-in wood cabinets with special detailing, refinished hardwood floors, plus newer laminate flooring and replacement windows. A great opportunity to enjoy character, comfort, and a desirable location near local amenities and the shoreline. Fireplace is not functional. This is an estate being sold "As Is"

Monthly Payment Calculator


© 2026 MichRIC, LLC. All rights reserved. Information deemed reliable but not guaranteed. Updated: 2026-10-11T06:34:10.077.
www.debstevenson.com/homes/181356301
Print Image

826 Phoenix Street South Haven, MI 49090

  • Price: $379,000
  • Status: Active
  • On Site: 22 Days
  • Updated: 65 min ago
  • MLS #: 26049942
2
Beds
1
Baths
1
½ Baths
0.23
Acres
1,569
SQFT
$242
$/SQFT
1800
Built
Neighborhood:
South Haven City
County:
Van Buren
School District:
South Haven
Property Description
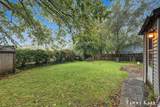
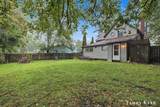
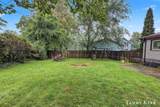
Charming home conveniently located close to town and the beach! This inviting property features beautiful built-in wood cabinets with special detailing, refinished hardwood floors, plus newer laminate flooring and replacement windows. A great opportunity to enjoy character, comfort, and a desirable location near local amenities and the shoreline. Fireplace is not functional. This is an estate being sold "As Is"
Exterior Features

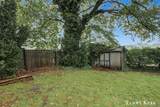
Architectural Style Traditional Construction Materials Vinyl Siding Driveway Unpaved YN Yes Garage YN No Lot Features LevelSidewalk Other Structures Shed(s) Pool Features [] Road Surface Type Paved Roof Composition Waterfront Features [] Waterfront YN No Window Features Replacement

Interior Features

Appliances DryerRangeRefrigeratorWasher Basement Crawl SpaceMichigan Basement Basement YN Yes Cooling Central Air Cooling YN Yes Fireplace Features Wood Burning Fireplace YN Yes Heating Forced Air Heating YN Yes Interior Features Broadband Main Floor Bedrooms 0 Rooms Kitchen (Main Level) Dining Room (Main Level) Living Room (Main Level) Den (Main Level) Primary Bedroom (Upper Level) Bedroom 2 (Upper Level)

Property Features

Accessibility Features [] Association Amenities [] Association Fee Includes [] Auction Or For Sale For Sale Cross Street Hubbard & Bailey Listing Terms CashConventional New Construction YN No Property Sub Type Single Family Residence Sewer Public Tax Annual Amount 4722 Tax Year 2025 Utilities Phone AvailableNatural Gas AvailableElectricity AvailableCable AvailableNatural Gas ConnectedCable Connected Water Source Public Zoning Residential

Listing provided courtesy of Tammy Kerr of BHG Connections: 269-400-5400. © 2026 MichRIC, LLC. All rights reserved. Information deemed reliable but not guaranteed.


© 2026 MichRIC, LLC. All rights reserved. Information deemed reliable but not guaranteed. Updated: 2026-10-11T06:34:10.077.
 
https://bt-photos.global.ssl.fastly.net/swmich/1280_boomver_1_26049942-2.jpg https://bt-photos.global.ssl.fastly.net/swmich/1280_boomver_1_26049942-2.jpg https://bt-photos.global.ssl.fastly.net/swmich/1280_boomver_1_26049942-2.jpg
Logo
Deb Stevenson Group - Greenridge Realty
300 S Rath
Ludington MI, 49431