Skip To Content

838 S Shore Drive

Holland, MI 49423
  • $439,000
  • STATUS: Pending
  • ON SITE: 32 Days
  • MLS #: 26048236
Pending
UPDATED: 47 min ago
$439,000
  • 3
    BEDS
  • 0.33
    ACRES
  • 1
    BATHS
  • 1
    1/2 BATHS
  • 1,245
    SQFT
  • $353
    $/SQFT
Neighborhood:
Type:
Single-Family Home
Built:
1954
County:

School Ratings & Info

School District:

Description

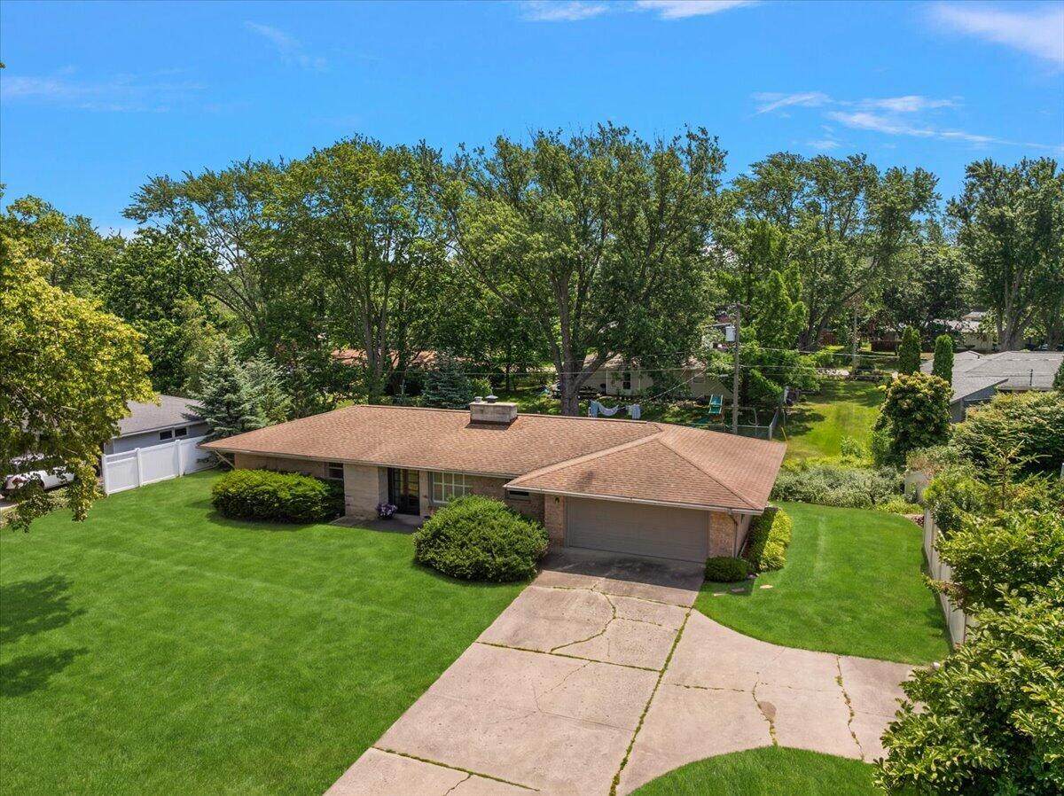
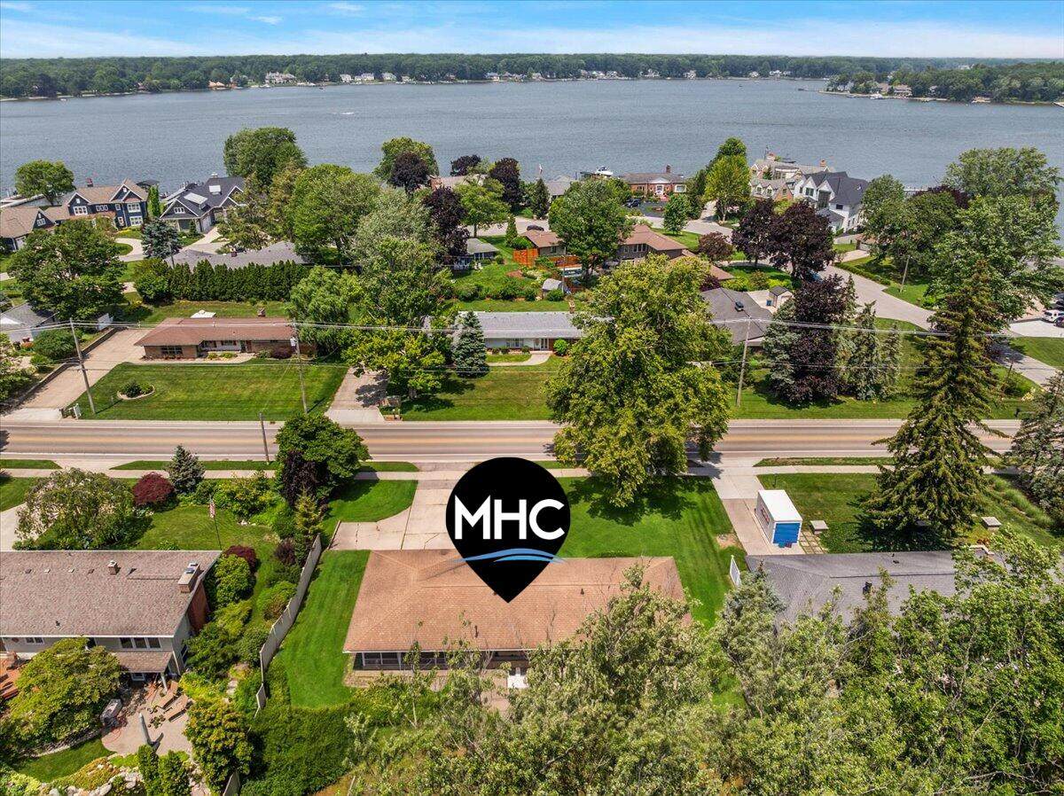
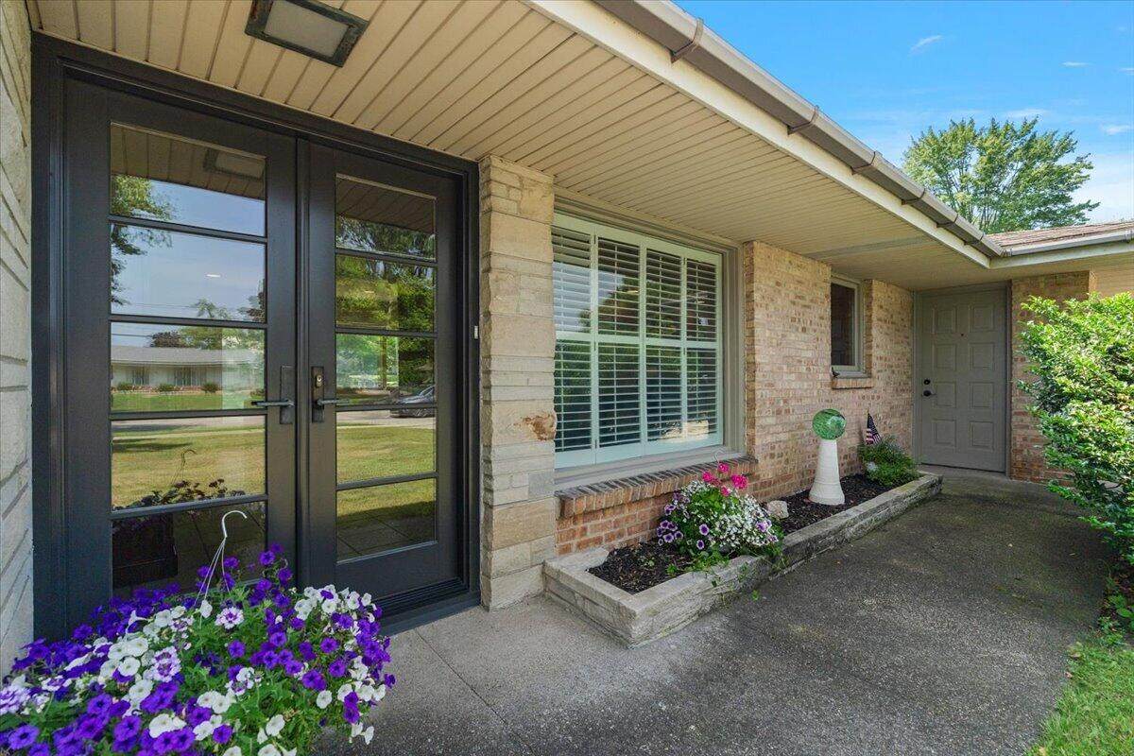
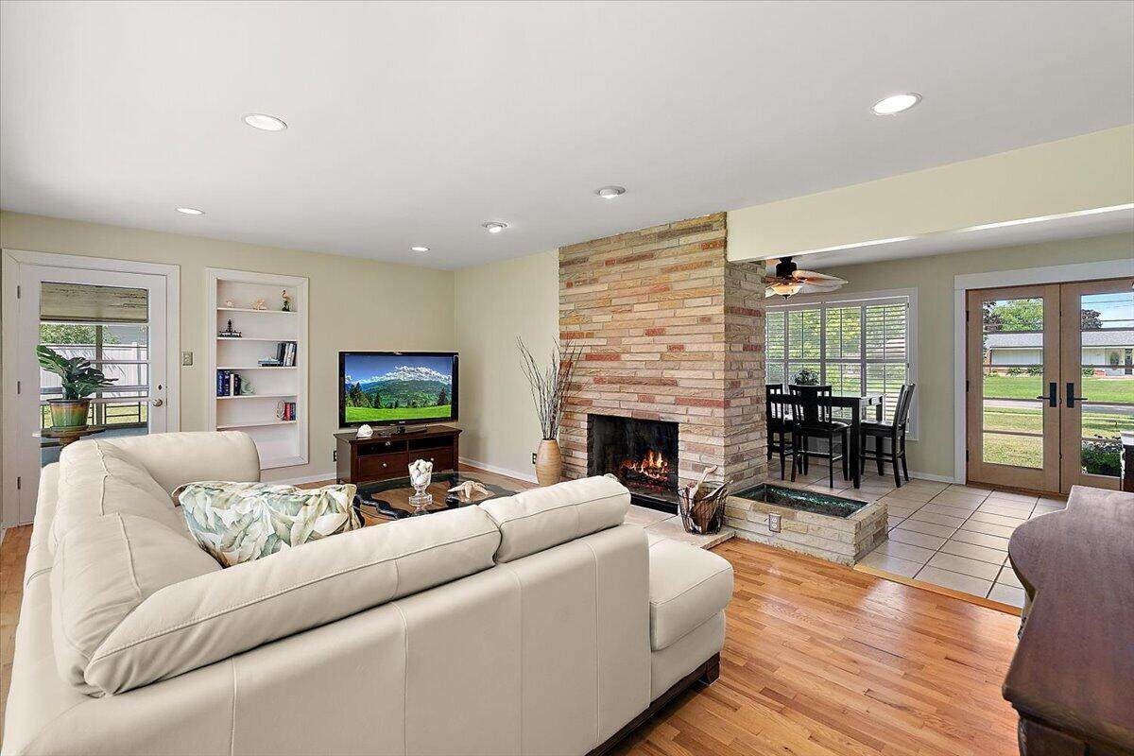
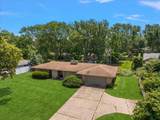
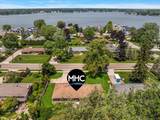
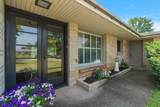
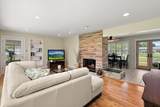
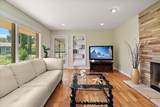
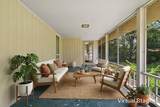
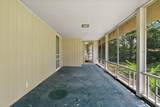
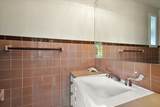
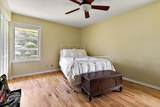
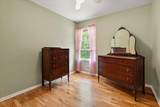
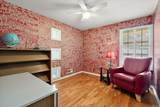
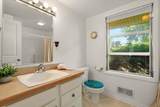
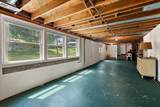
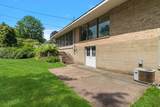
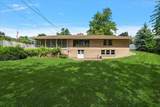
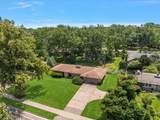
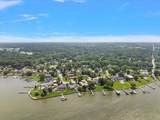
Welcome to the good life! Set along always-desirable South Shore Drive and directly across from Lake Macatawa, this 3 bedroom, 1½ bath brick ranch puts you within biking distance of Kollen Park, Downtown Holland, and lakeshore trails. The home has been beautifully renovated while keeping the mid-century character that makes it special. An exposed brick fireplace immediately catches your eye, while huge living room windows bring in tons of natural light, no matter the season. Just off the living room, the screened porch is an unexpected bonus and a perfect spot for evenings as summer gives way to fall. Hardwood floors and a tiled half bath add to the home's original character. Downstairs, the walkout lower level opens to a large patio, creating another great space for gathering or relaxing outside with loved ones. With timeless design, smart updates, and one of Holland's most desirable locations, this one is easy to love.

Monthly Payment Calculator


© 2026 MichRIC, LLC. All rights reserved. Information deemed reliable but not guaranteed. Updated: 2026-10-13T14:33:58.23.
www.debstevenson.com/homes/181072417
Print Image

838 S Shore Drive Holland, MI 49423

  • Price: $439,000
  • Status: Pending
  • On Site: 32 Days
  • Updated: 47 min ago
  • MLS #: 26048236
3
Beds
1
Baths
1
½ Baths
0.33
Acres
1,245
SQFT
$353
$/SQFT
1954
Built
Neighborhood:
Holland City
County:
Ottawa
School District:
Holland
Property Description
Welcome to the good life! Set along always-desirable South Shore Drive and directly across from Lake Macatawa, this 3 bedroom, 1½ bath brick ranch puts you within biking distance of Kollen Park, Downtown Holland, and lakeshore trails. The home has been beautifully renovated while keeping the mid-century character that makes it special. An exposed brick fireplace immediately catches your eye, while huge living room windows bring in tons of natural light, no matter the season. Just off the living room, the screened porch is an unexpected bonus and a perfect spot for evenings as summer gives way to fall. Hardwood floors and a tiled half bath add to the home's original character. Downstairs, the walkout lower level opens to a large patio, creating another great space for gathering or relaxing outside with loved ones. With timeless design, smart updates, and one of Holland's most desirable locations, this one is easy to love.
Exterior Features

Architectural Style Mid-Century ModernRanch Attached Garage YN Yes Construction Materials BrickStone Driveway Paved YN Yes Garage YN Yes Lot Features Sidewalk Other Structures [] Pool Features [] Road Surface Type Paved Roof Composition Screened Porch YN Yes Underground Sprinkler YN Yes Waterfront Features [] Waterfront YN No Window Features ScreensInsulated WindowsWindow Treatments

Interior Features

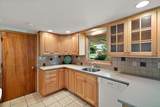
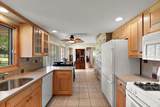
Appliances DishwasherDisposalRangeRefrigerator Basement DaylightFullWalk-Out Access Basement YN Yes Cooling Central Air Cooling YN Yes Fireplace Features Living Room Fireplace YN Yes Heating Forced Air Heating YN Yes Interior Features Ceiling Fan(s)BroadbandGarage Door OpenerEat-in Kitchen Main Floor Bedrooms 3

Property Features

Accessibility Features [] Association Amenities [] Association Fee Includes [] Auction Or For Sale For Sale Cross Street Bertsch Dr & Allen Dr. Listing Terms CashConventional New Construction YN No Property Sub Type Single Family Residence Sewer Public Tax Annual Amount 3712 Tax Year 2026 Utilities Phone AvailableNatural Gas AvailableElectricity AvailableCable AvailableNatural Gas Connected Water Source Public Zoning res

Listing provided courtesy of Kersh Ruhl of Coldwell Banker Woodland Schmidt: 616-393-9000. © 2026 MichRIC, LLC. All rights reserved. Information deemed reliable but not guaranteed.


© 2026 MichRIC, LLC. All rights reserved. Information deemed reliable but not guaranteed. Updated: 2026-10-13T14:33:58.23.
 
https://bt-photos.global.ssl.fastly.net/swmich/orig_boomver_1_26048236-2.jpg https://bt-photos.global.ssl.fastly.net/swmich/orig_boomver_1_26048236-2.jpg https://bt-photos.global.ssl.fastly.net/swmich/orig_boomver_1_26048236-2.jpg
Logo
Deb Stevenson Group - Greenridge Realty
300 S Rath
Ludington MI, 49431