Skip To Content

8421 Trail Blazer Drive SE

Byron Center, MI 49315
  • $439,900
  • STATUS: Active
  • ON SITE: 32 Days
  • MLS #: 26047996
UPDATED: 51 min ago
$439,900
  • 4
    BEDS
  • 0.8
    ACRES
  • 2
    BATHS
  • 1
    1/2 BATHS
  • 2,771
    SQFT
  • $159
    $/SQFT
Neighborhood:
Type:
Single-Family Home
Built:
1990
County:

School Ratings & Info

School District:

Description

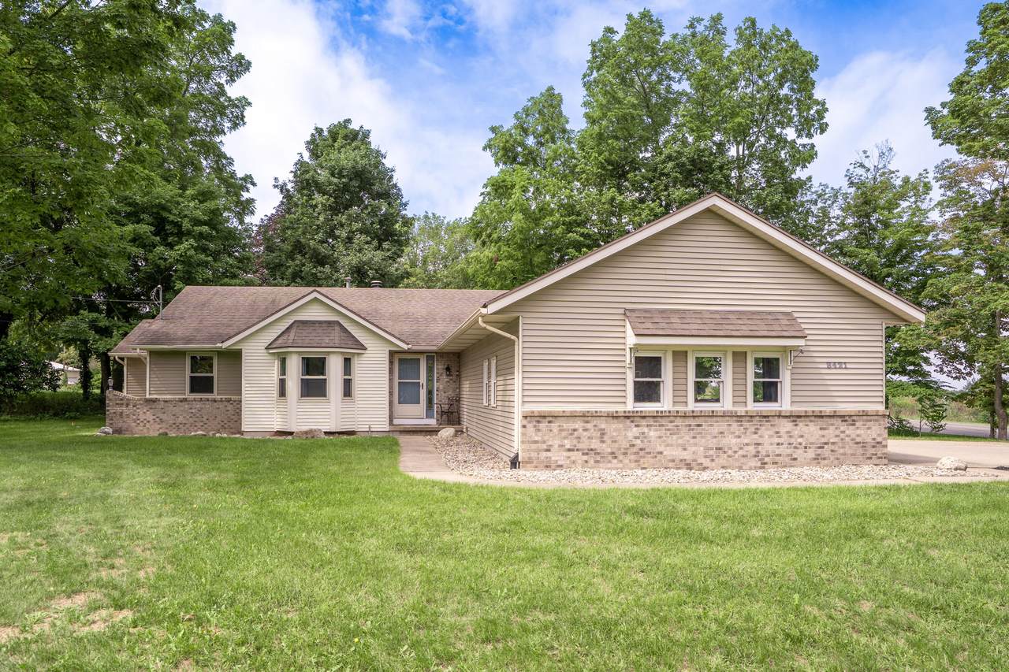
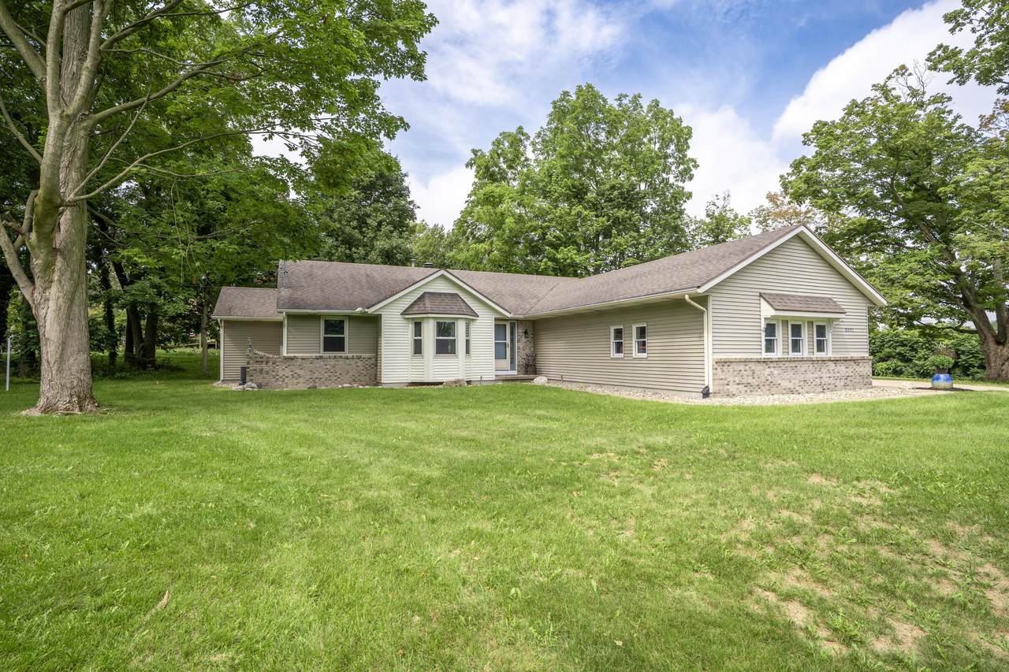
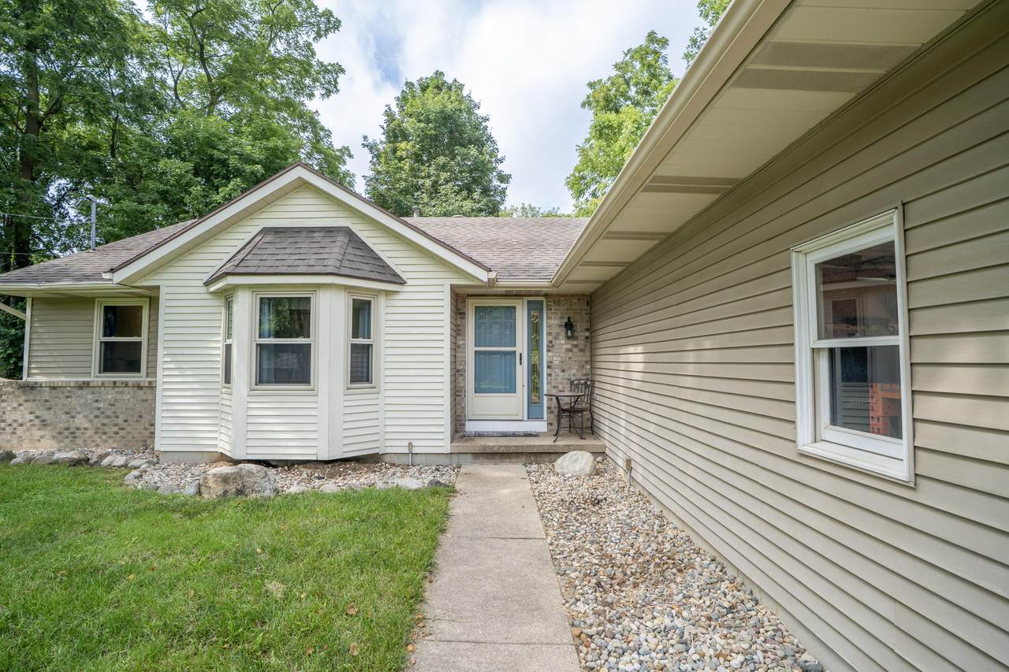
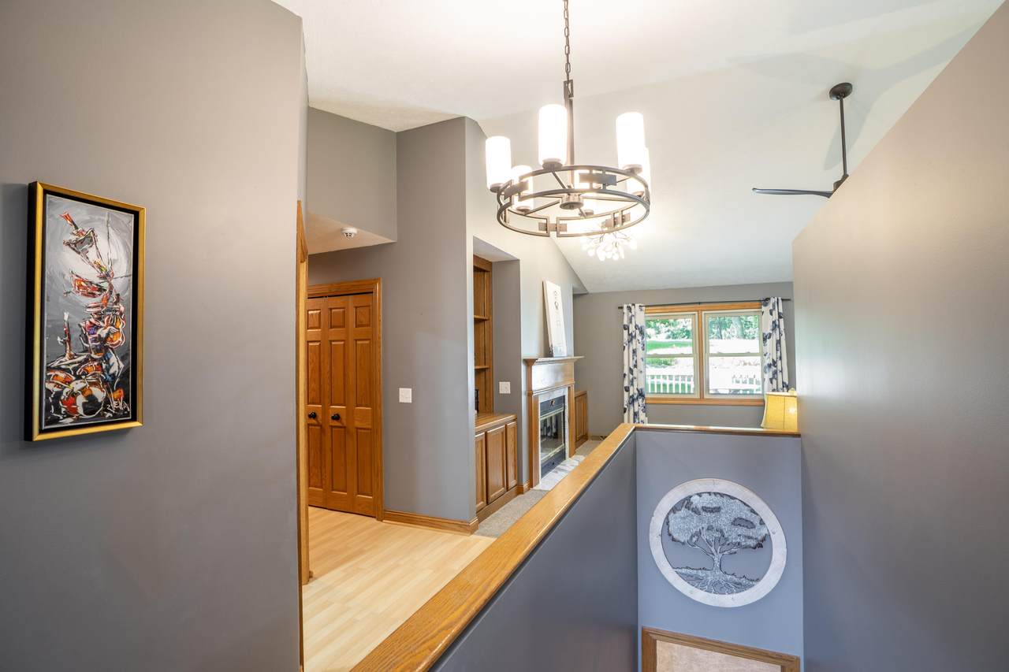
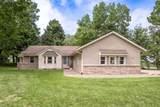
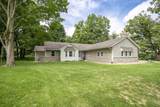
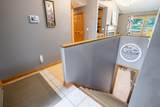
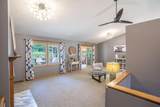
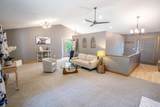
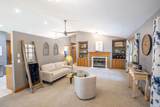
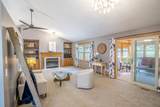
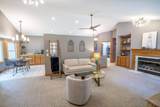
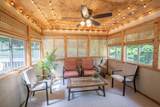
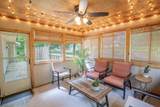
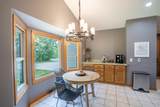
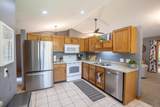
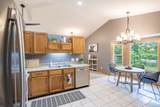
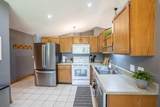
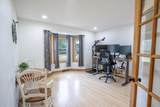
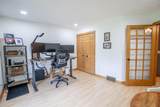
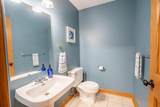
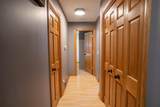
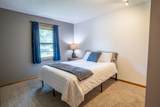
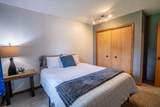
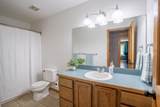
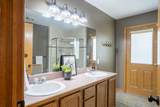
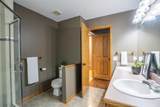
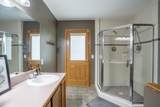
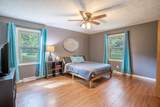
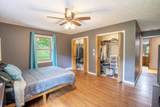
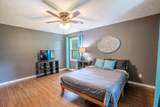
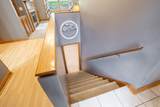
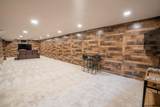
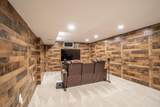
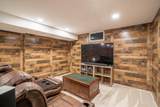
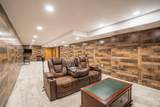
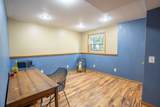
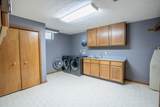
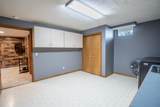
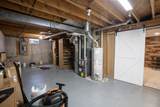
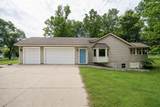
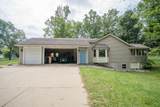
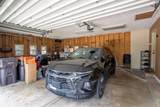
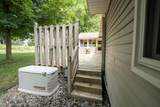
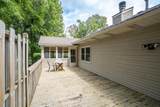
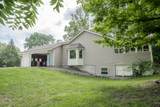
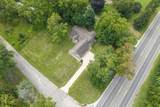
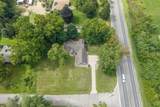
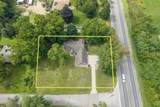
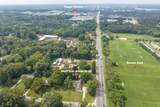
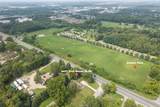
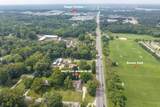
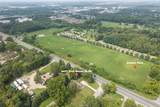
This is the one you've been waiting for, a ranch style home in Byron Center, close to schools and commuting on nearly a full acre. Welcomed by a 3 stall garage you'll find and open concept on the main floor with a perfect sun porch and coffee bar, ideal for working from home, entertaining or relaxing. A huge living room leads into a wing featuring 3 bedrooms and 2 full bathrooms on the main floor, in addition to a half bath off the garage. The large master suite in the back of the home offers a private and quiet space. Head down to the basement with tons of storage, another huge living room, 4th bedroom and massive laundry room. The unfinished portion of the basement could easily be another bedroom, work shop or canning area. Head back outside to find a huge yard, private deck and whole home generator for full peace of mind. Schedule your showing today before it's gone!

Monthly Payment Calculator


© 2026 MichRIC, LLC. All rights reserved. Information deemed reliable but not guaranteed. Updated: 2026-10-13T14:33:58.23.
www.debstevenson.com/homes/181044224
Print Image

8421 Trail Blazer Drive SE Byron Center, MI 49315

  • Price: $439,900
  • Status: Active
  • On Site: 32 Days
  • Updated: 51 min ago
  • MLS #: 26047996
4
Beds
2
Baths
1
½ Baths
0.8
Acres
2,771
SQFT
$159
$/SQFT
1990
Built
Neighborhood:
Gaines Twp
County:
Kent
School District:
Byron Center
Property Description
This is the one you've been waiting for, a ranch style home in Byron Center, close to schools and commuting on nearly a full acre. Welcomed by a 3 stall garage you'll find and open concept on the main floor with a perfect sun porch and coffee bar, ideal for working from home, entertaining or relaxing. A huge living room leads into a wing featuring 3 bedrooms and 2 full bathrooms on the main floor, in addition to a half bath off the garage. The large master suite in the back of the home offers a private and quiet space. Head down to the basement with tons of storage, another huge living room, 4th bedroom and massive laundry room. The unfinished portion of the basement could easily be another bedroom, work shop or canning area. Head back outside to find a huge yard, private deck and whole home generator for full peace of mind. Schedule your showing today before it's gone!
Exterior Features

Architectural Style Ranch Attached Garage YN Yes Construction Materials BrickVinyl Siding Garage YN Yes Lot Features Level Other Structures [] Pool Features [] Road Surface Type Paved Roof Composition Underground Sprinkler YN Yes Water Access YN No Waterfront Features [] Waterfront YN No Window Features []

Interior Features

Appliances DishwasherDryerMicrowaveOvenRefrigeratorWasher Basement Full Basement YN Yes Cooling Central Air Cooling YN Yes Fireplace Features Living Room Fireplace YN Yes Heating Forced Air Heating YN Yes Interior Features Pantry Main Floor Bedrooms 3 Pantry YN Yes

Property Features

Accessibility Features [] Association Amenities [] Association Fee 500 Association Fee Frequency Annually Association Fee Includes Other Association YN Yes Auction Or For Sale For Sale Cross Street 84th St Listing Terms CashFHAVA LoanMSHDAConventional New Construction YN No Property Sub Type Single Family Residence Sewer PublicSeptic Tank Tax Annual Amount 5957 Tax Year 2025 Utilities [] Water Source Well Zoning RL-14 Low Res

Listing provided courtesy of Jacob Lindloff of Grounded Grit Realty LLC: 616-540-6377. © 2026 MichRIC, LLC. All rights reserved. Information deemed reliable but not guaranteed.


© 2026 MichRIC, LLC. All rights reserved. Information deemed reliable but not guaranteed. Updated: 2026-10-13T14:33:58.23.
 
https://bt-photos.global.ssl.fastly.net/swmich/1280_boomver_1_26047996-2.jpg https://bt-photos.global.ssl.fastly.net/swmich/1280_boomver_1_26047996-2.jpg https://bt-photos.global.ssl.fastly.net/swmich/1280_boomver_1_26047996-2.jpg
Logo
Deb Stevenson Group - Greenridge Realty
300 S Rath
Ludington MI, 49431