









Description
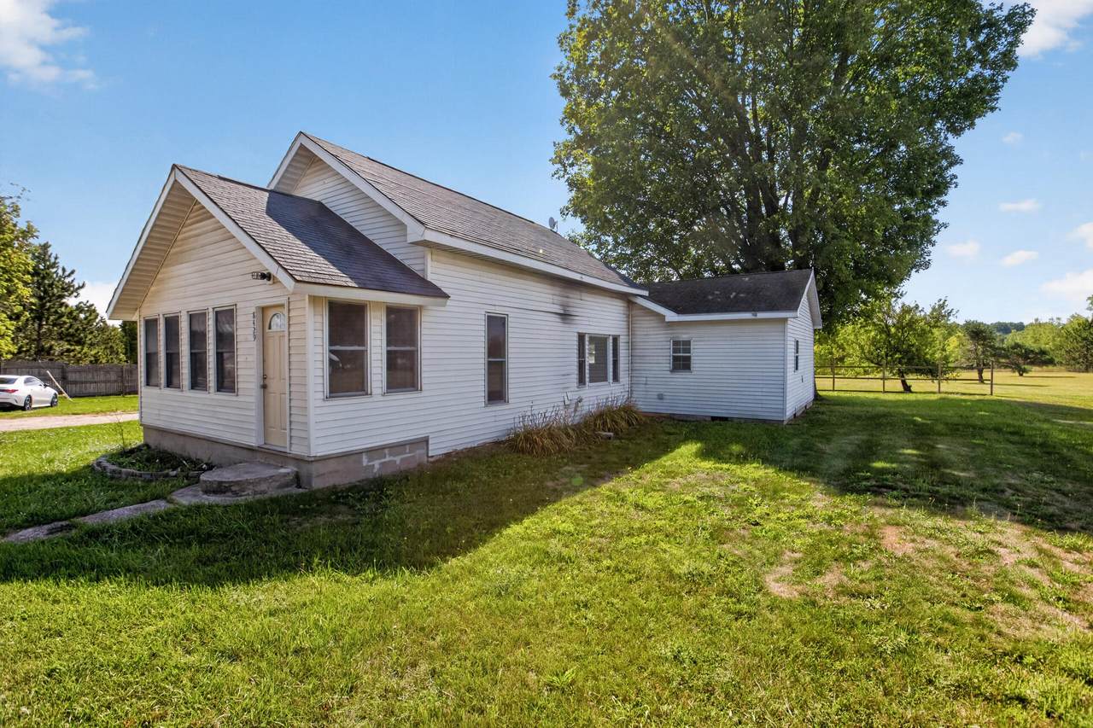
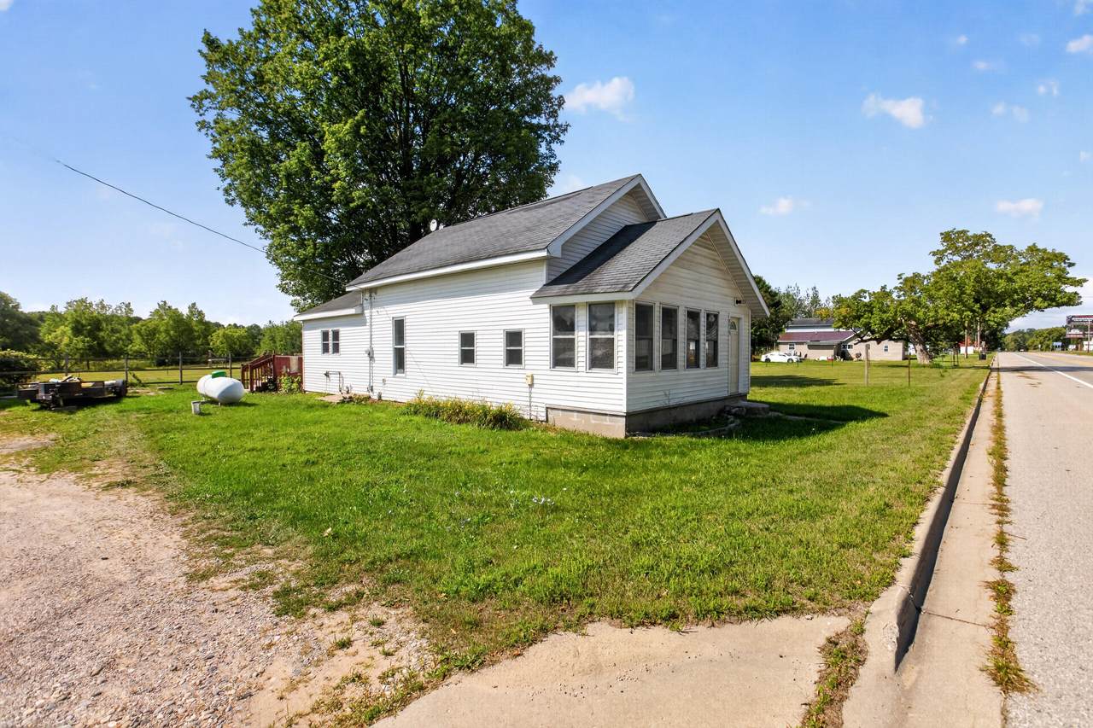
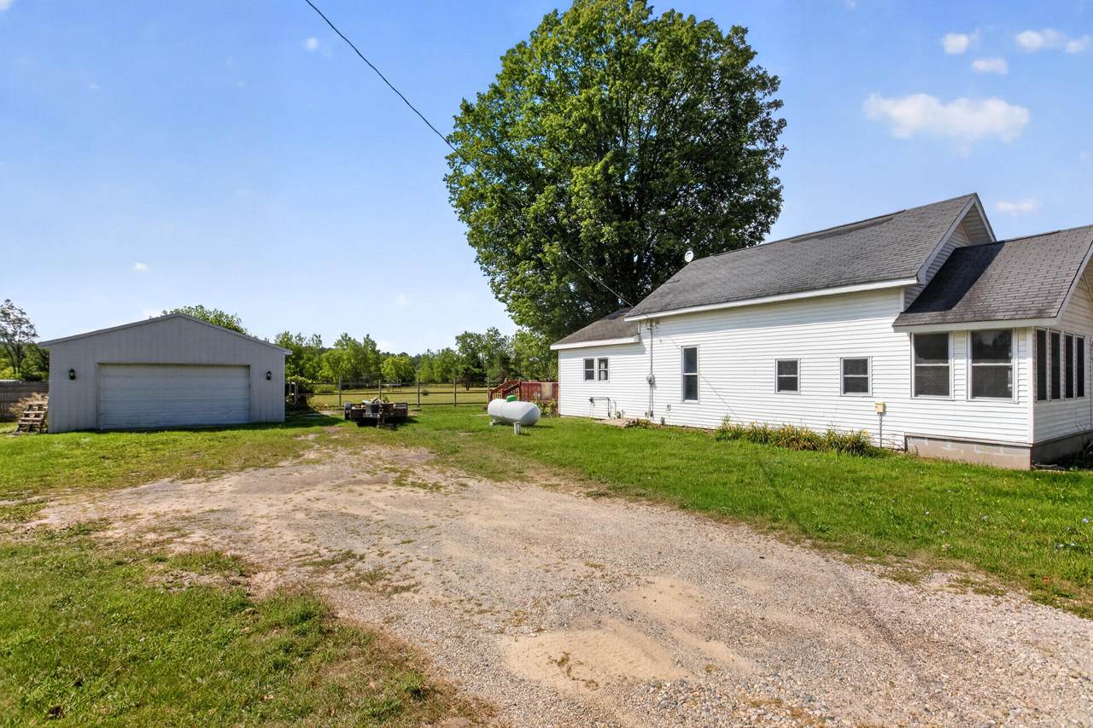
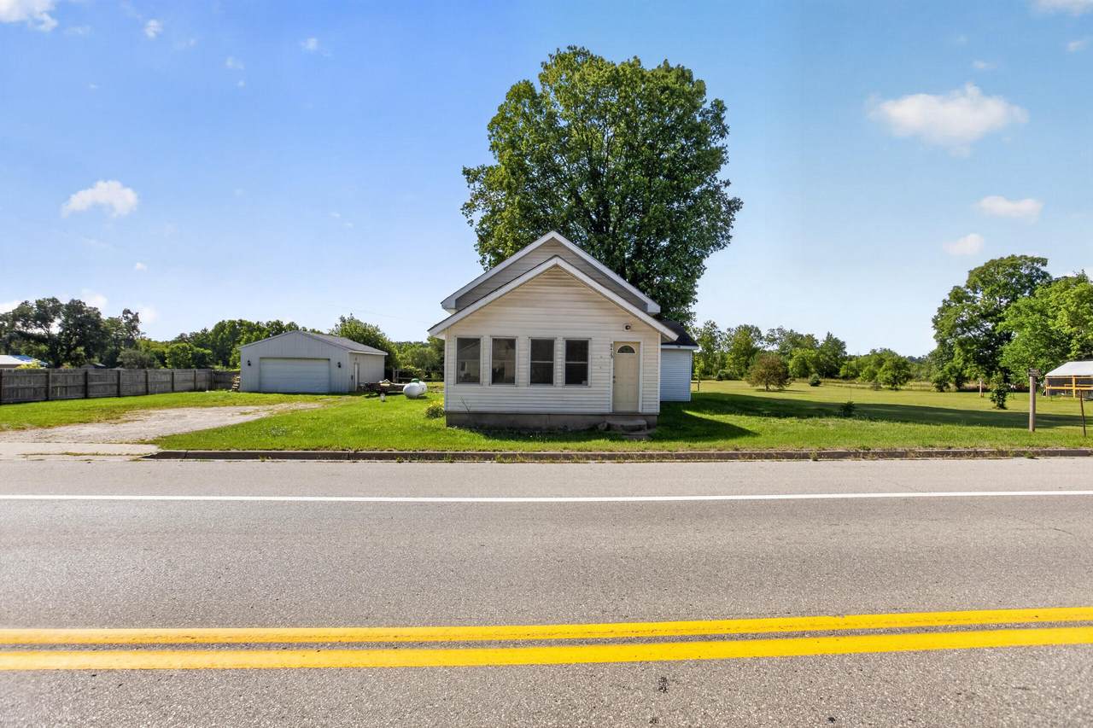
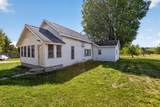
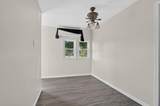
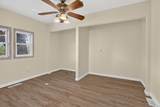
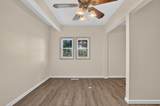
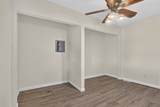
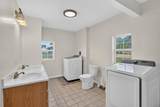
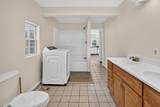
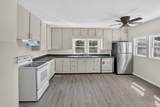
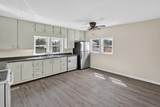
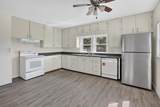
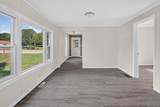
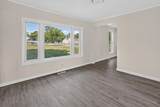
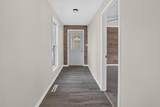
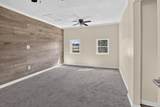
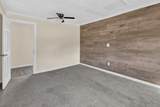
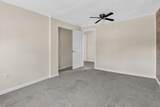
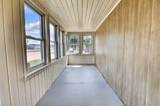
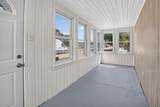
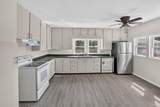
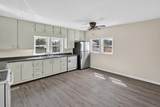
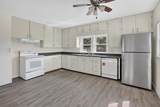
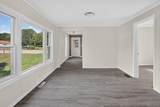
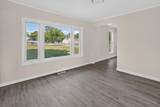
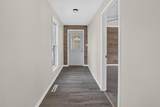
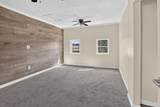
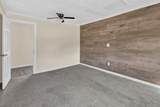
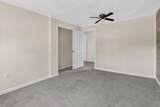
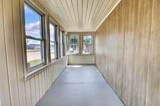
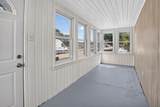
Welcome to this beautifully updated and completely move-in ready 3-bedroom, 1-bathroom home, offering approximately 1,219 square feet of refined living space. Every corner of this residence has been thoughtfully refreshed to blend modern convenience with classic comfort. Step inside to a welcoming entry hall highlighted by a gorgeous, rustic wood-look accent wall. The open-concept flow leads you into a bright and airy living area boasting a large bank of windows that floods the space with abundant natural light. Brand-new, stylish grey wood-look vinyl plank flooring runs seamlessly through the main living spaces, kitchen, and hallways. The heart of the home is the expansive, eat-in kitchen. It features stylish cabinetry, ample dark countertops, and modern appliances—including a stainless steel refrigerator, white electric range, and a built-in dishwasher. Dual windows over the double-basin sink offer peaceful views of the surrounding grounds. Down the hall, the bedrooms offer comfortable layouts and ceiling fans for year-round comfort. One of the spacious bedrooms showcases brand-new, plush grey carpeting and a coordinating rustic wood accent wall, while another features durable laminate flooring and a wall-mounted mini-split system for personalized climate control. The large bathroom is exceptionally functional, showcasing ceramic tile flooring, a white tub/shower surround, convenient main-floor laundry hookups, and a generous wooden double-sink vanity with dual bowls and plenty of storage. Outside, the property features a classic white vinyl siding exterior, a spacious yard with mature trees, a cozy wooden deck perfect for outdoor relaxation, and a detached garage that provides excellent vehicle parking or additional storage space. Do not miss the opportunity to make this updated gem your own!
-
3BEDS
-
0.32ACRES
-
1BATHS
-
01/2 BATHS
-
1,219SQFT
-
$162$/SQFT
Description
Welcome to this beautifully updated and completely move-in ready 3-bedroom, 1-bathroom home, offering approximately 1,219 square feet of refined living space. Every corner of this residence has been thoughtfully refreshed to blend modern convenience with classic comfort. Step inside to a welcoming entry hall highlighted by a gorgeous, rustic wood-look accent wall. The open-concept flow leads you into a bright and airy living area boasting a large bank of windows that floods the space with abundant natural light. Brand-new, stylish grey wood-look vinyl plank flooring runs seamlessly through the main living spaces, kitchen, and hallways. The heart of the home is the expansive, eat-in kitchen. It features stylish cabinetry, ample dark countertops, and modern appliances—including a stainless steel refrigerator, white electric range, and a built-in dishwasher. Dual windows over the double-basin sink offer peaceful views of the surrounding grounds. Down the hall, the bedrooms offer comfortable layouts and ceiling fans for year-round comfort. One of the spacious bedrooms showcases brand-new, plush grey carpeting and a coordinating rustic wood accent wall, while another features durable laminate flooring and a wall-mounted mini-split system for personalized climate control. The large bathroom is exceptionally functional, showcasing ceramic tile flooring, a white tub/shower surround, convenient main-floor laundry hookups, and a generous wooden double-sink vanity with dual bowls and plenty of storage. Outside, the property features a classic white vinyl siding exterior, a spacious yard with mature trees, a cozy wooden deck perfect for outdoor relaxation, and a detached garage that provides excellent vehicle parking or additional storage space. Do not miss the opportunity to make this updated gem your own!
© 2026 MichRIC, LLC. All rights reserved. Information deemed reliable but not guaranteed. Updated: 2026-10-13T15:34:03.617.