Skip To Content

8519 Sandpiper Street

Zeeland, MI 49464
  • $149,900
  • STATUS: Active
  • ON SITE: 24 Days
  • MLS #: 26049195
Price Reduced
UPDATED: 65 min ago
$149,900
  • 3
    BEDS
  • N/A
    ACRES
  • 2
    BATHS
  • 0
    1/2 BATHS
  • 1,218
    SQFT
  • $123
    $/SQFT
Neighborhood:
Type:
Single-Family Home
Built:
2024
County:

School Ratings & Info

School District:

Description

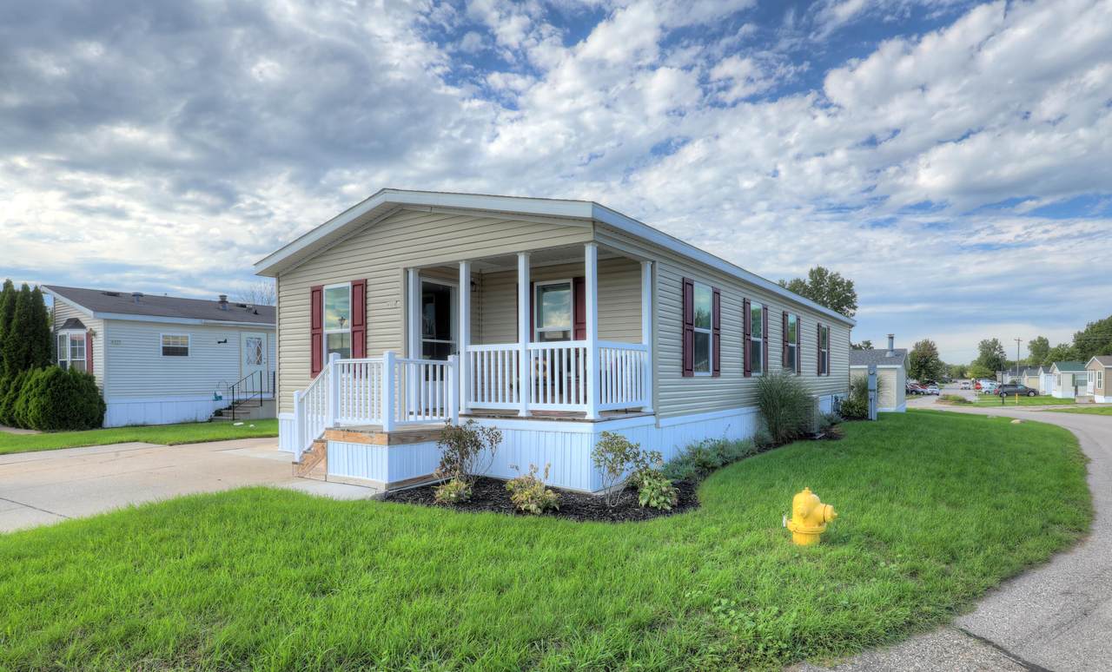
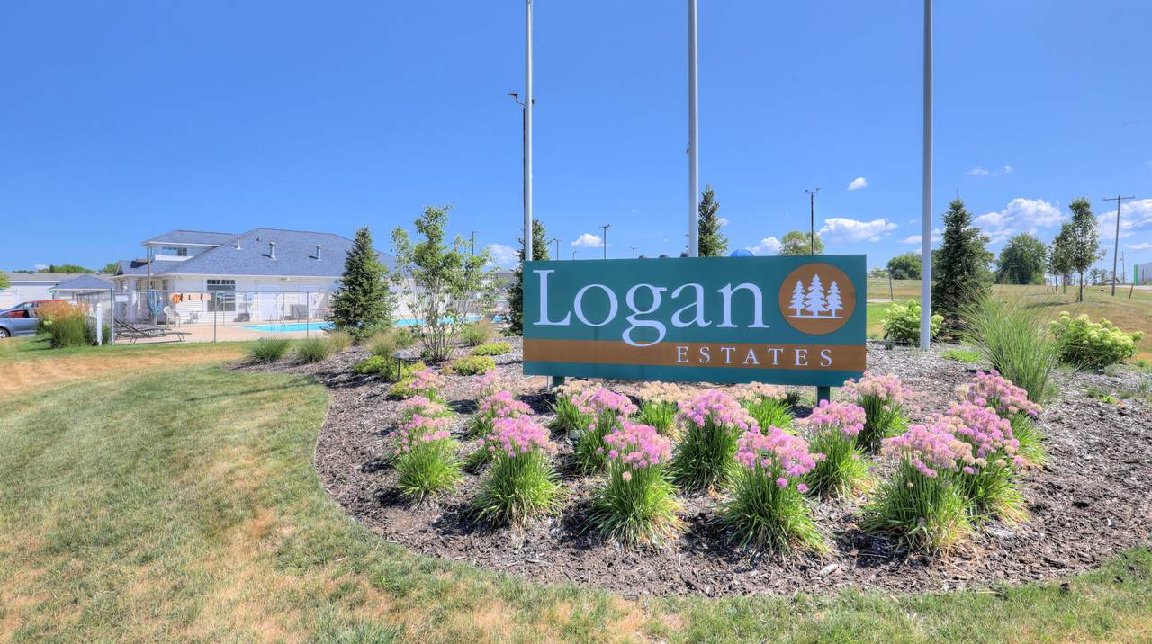
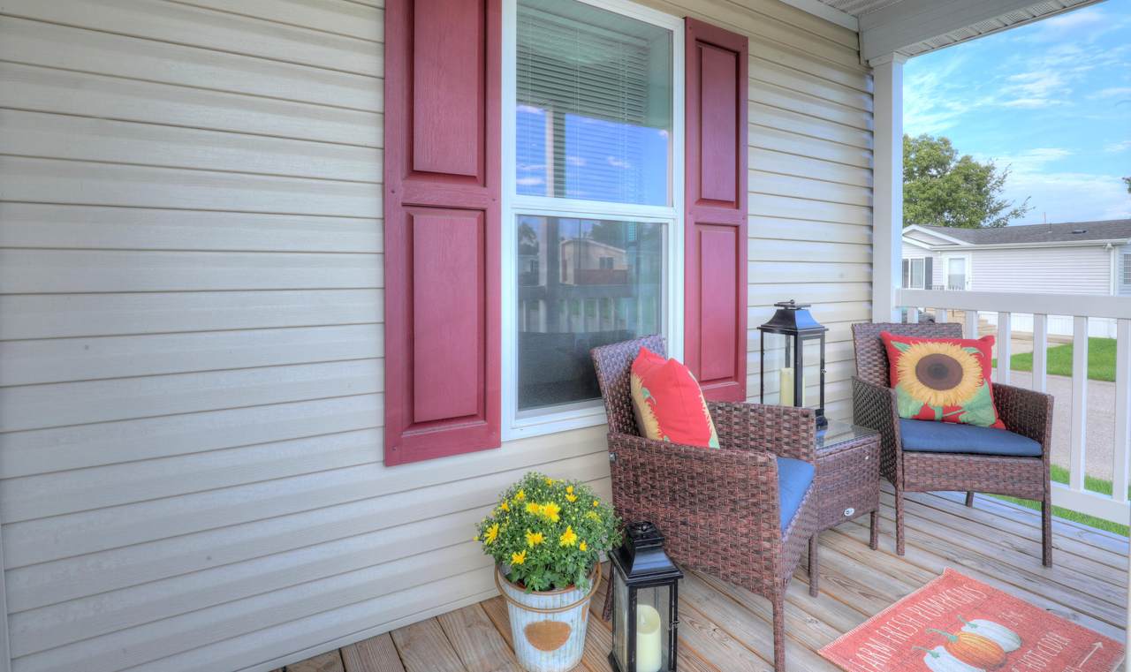
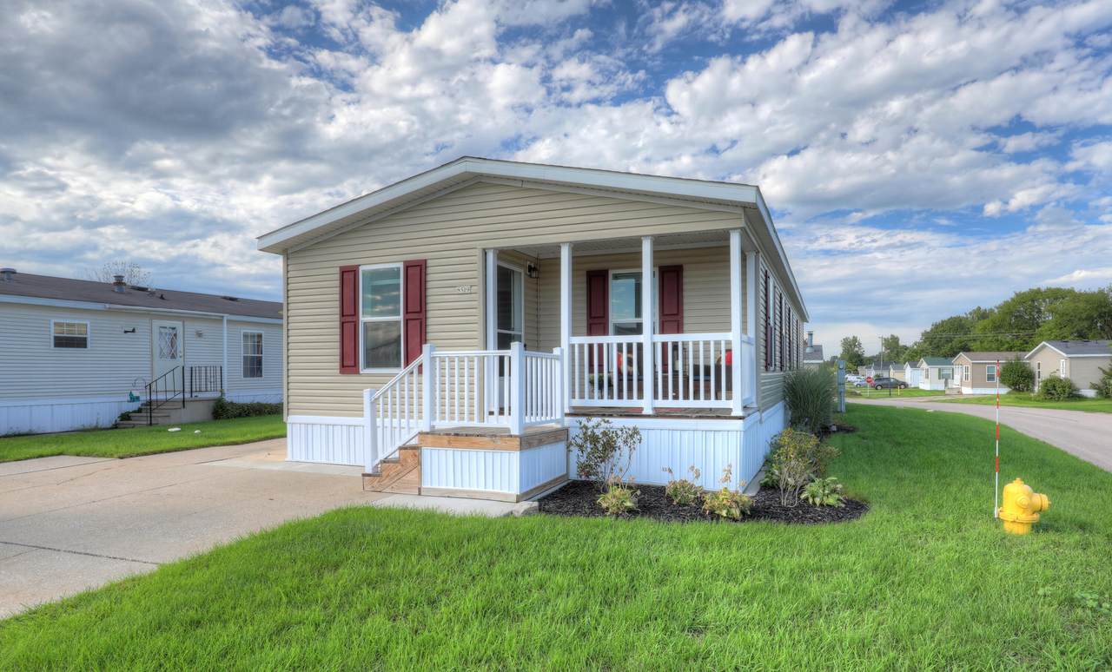
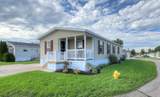
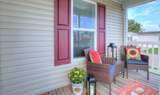
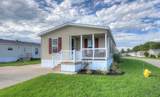
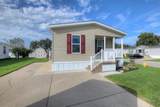
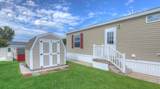
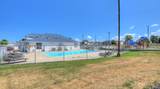
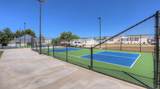
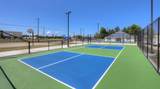
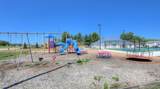
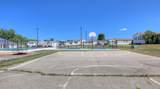
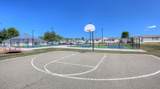
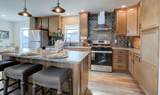
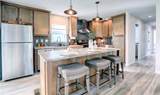
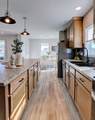
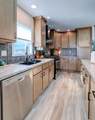
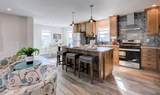
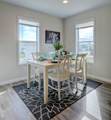
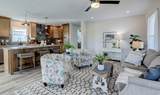
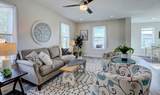
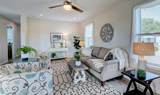
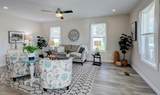
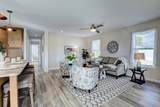
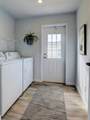
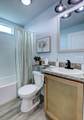
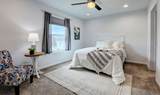
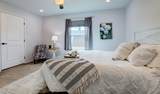
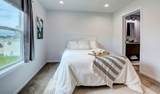
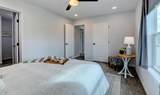
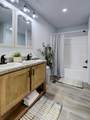
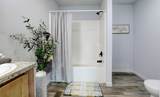
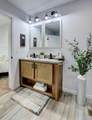
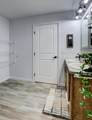
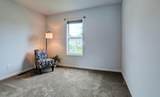
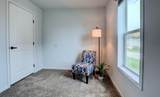
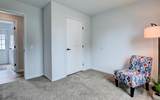
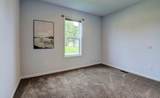
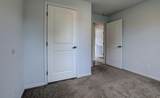
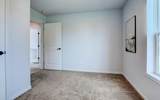
Amazing 3 bed/2ba home in Logan Estates! This lovely Zeeland home features a large kitchen with island and includes all appliances! This home is bright and cheery with lots of windows thorughout! Vaulted ceilings and open concept kitchen/dining and living room! There is a nice size laundry room including washer and dryer. The master bedroom with large walk-in closet and it's own large bathroom are a must see! There are 2 additional bedrooms and another full bath. Outside you will find a covered deck/porch with a south exposure to enjoy sunny days year round! The association fee includes a beautiful inground pool, play area and new pickle ball courts, club house water and sewer and more! There is a nice size storage building as well as parking for up to 4 vehicles! Call for a private tour today

Monthly Payment Calculator


© 2026 MichRIC, LLC. All rights reserved. Information deemed reliable but not guaranteed. Updated: 2026-10-11T06:34:10.077.
www.debstevenson.com/homes/181243065
Print Image

8519 Sandpiper Street Zeeland, MI 49464

  • Price: $149,900
  • Status: Active
  • On Site: 24 Days
  • Updated: 65 min ago
  • MLS #: 26049195
3
Beds
2
Baths
0
½ Baths
N/A
Acres
1,218
SQFT
$123
$/SQFT
2024
Built
Neighborhood:
Zeeland Twp
County:
Ottawa
School District:
Zeeland
Property Description
Amazing 3 bed/2ba home in Logan Estates! This lovely Zeeland home features a large kitchen with island and includes all appliances! This home is bright and cheery with lots of windows thorughout! Vaulted ceilings and open concept kitchen/dining and living room! There is a nice size laundry room including washer and dryer. The master bedroom with large walk-in closet and it's own large bathroom are a must see! There are 2 additional bedrooms and another full bath. Outside you will find a covered deck/porch with a south exposure to enjoy sunny days year round! The association fee includes a beautiful inground pool, play area and new pickle ball courts, club house water and sewer and more! There is a nice size storage building as well as parking for up to 4 vehicles! Call for a private tour today
Exterior Features

Architectural Style Ranch Construction Materials Vinyl Siding Garage YN No Lot Features Leased Land Other Structures Shed(s) Pool Features [] Road Surface Type Paved Roof [] Waterfront Features [] Waterfront YN No Window Features []

Interior Features

Appliances DishwasherDisposalDryerMicrowaveRangeRefrigeratorWasher Basement Crawl Space Basement YN No Cooling Central Air Cooling YN Yes Fireplace Features [] Fireplace YN No Heating Forced Air Heating YN Yes Interior Features Ceiling Fan(s)Center IslandPantry Main Floor Bedrooms 3 Pantry YN Yes

Property Features

Accessibility Features [] Association Amenities Cable TVClubhouseFitness CenterMeeting RoomPets AllowedPlaygroundPoolOther Association Amenities Pool YN Yes Association Fee 650 Association Fee Frequency Monthly Association Fee Includes TrashSnow RemovalCable/Satellite Association YN Yes Auction Or For Sale For Sale Cross Street Sand Piper Listing Terms CashConventional New Construction YN No Property Sub Type Manufactured Home Sewer Public Tax Annual Amount 0 Tax Year 0 Utilities Natural Gas ConnectedCable ConnectedHigh-Speed Internet Water Source Private Water

Listing provided courtesy of Laurie Zwiers of West Edge Real Estate LLC: 616-355-3737. © 2026 MichRIC, LLC. All rights reserved. Information deemed reliable but not guaranteed.


© 2026 MichRIC, LLC. All rights reserved. Information deemed reliable but not guaranteed. Updated: 2026-10-11T06:34:10.077.
 
https://bt-photos.global.ssl.fastly.net/swmich/1280_boomver_1_26049195-2.jpg https://bt-photos.global.ssl.fastly.net/swmich/1280_boomver_1_26049195-2.jpg https://bt-photos.global.ssl.fastly.net/swmich/1280_boomver_1_26049195-2.jpg
Logo
Deb Stevenson Group - Greenridge Realty
300 S Rath
Ludington MI, 49431