
Skip To Content

8535 Bosque Drive SE

Caledonia, MI 49316
  • $1,275,000
  • STATUS: Pending
  • ON SITE: 29 Days
  • MLS #: 26049284
Pending
UPDATED: 58 min ago
$1,275,000
  • 6
    BEDS
  • 1.33
    ACRES
  • 3
    BATHS
  • 1
    1/2 BATHS
  • 3,477
    SQFT
  • $367
    $/SQFT
Neighborhood:
Type:
Single-Family Home
Built:
2026
County:

School Ratings & Info

School District:

Description

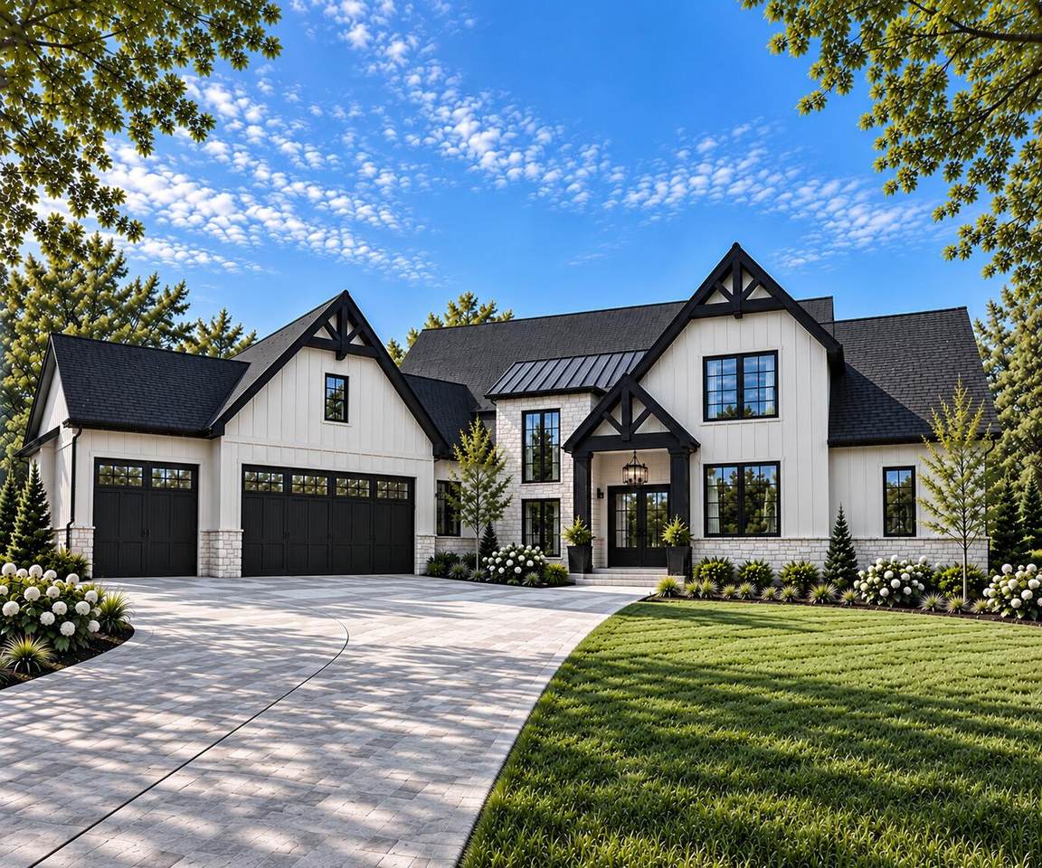
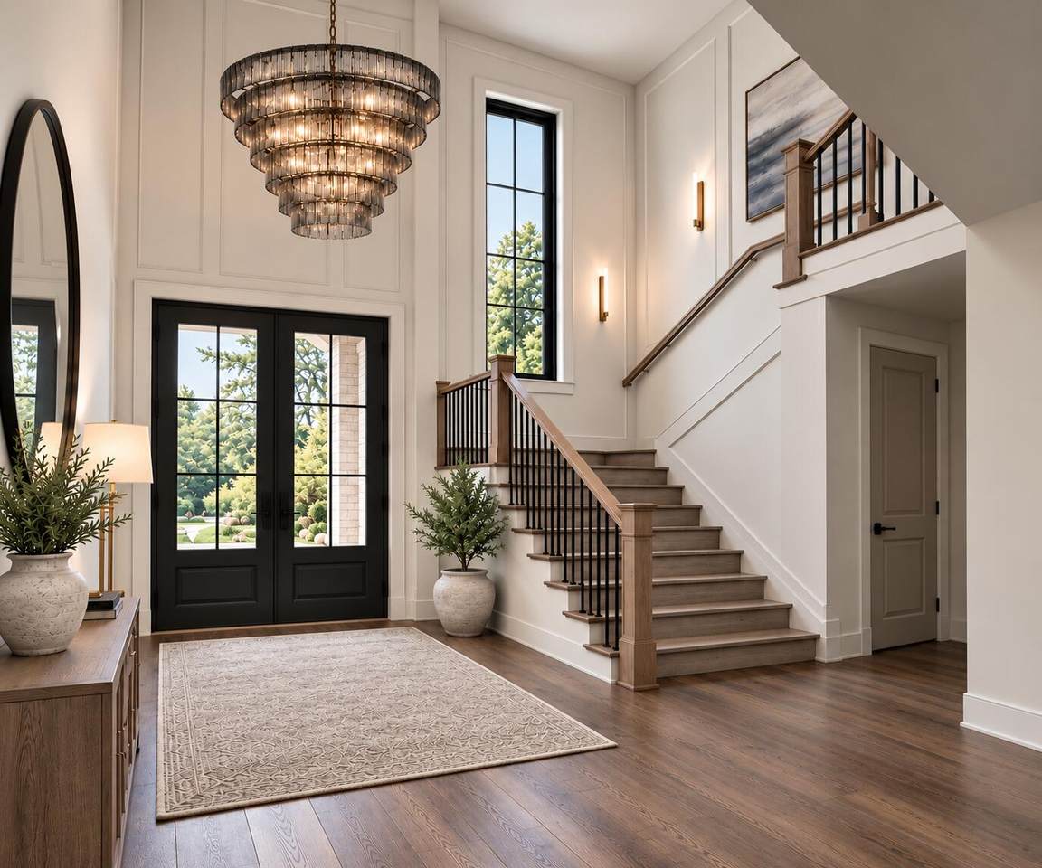
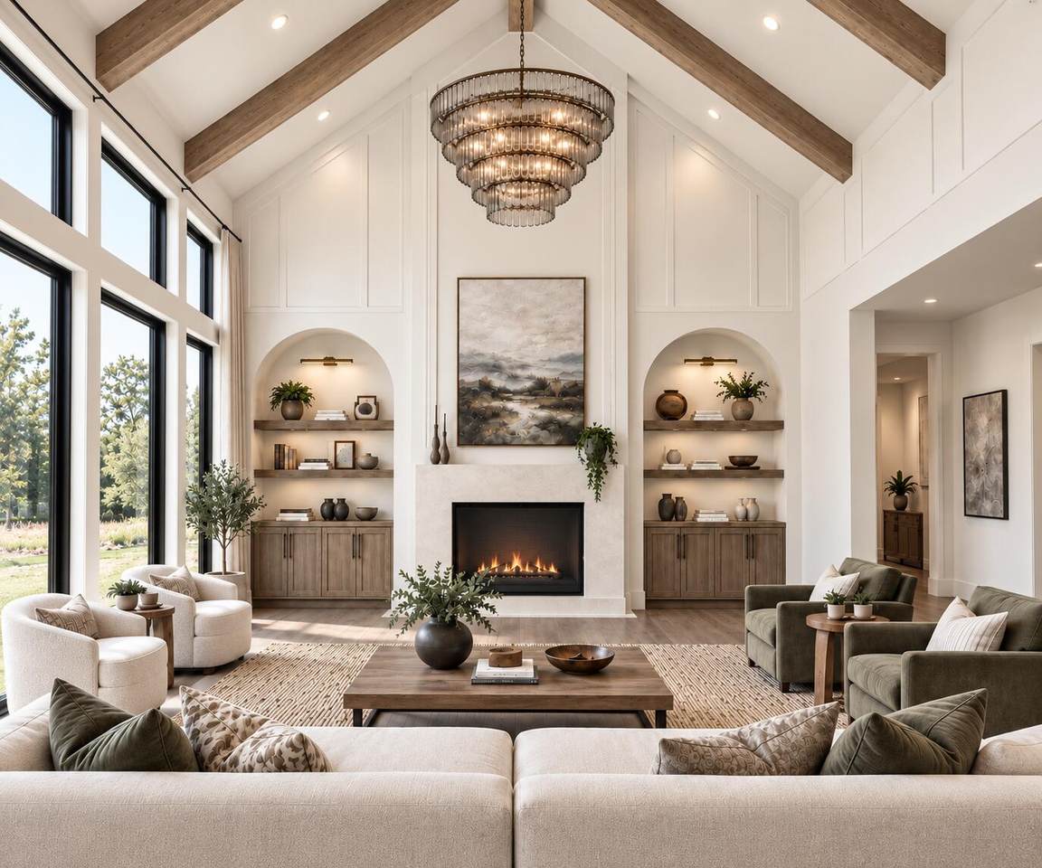
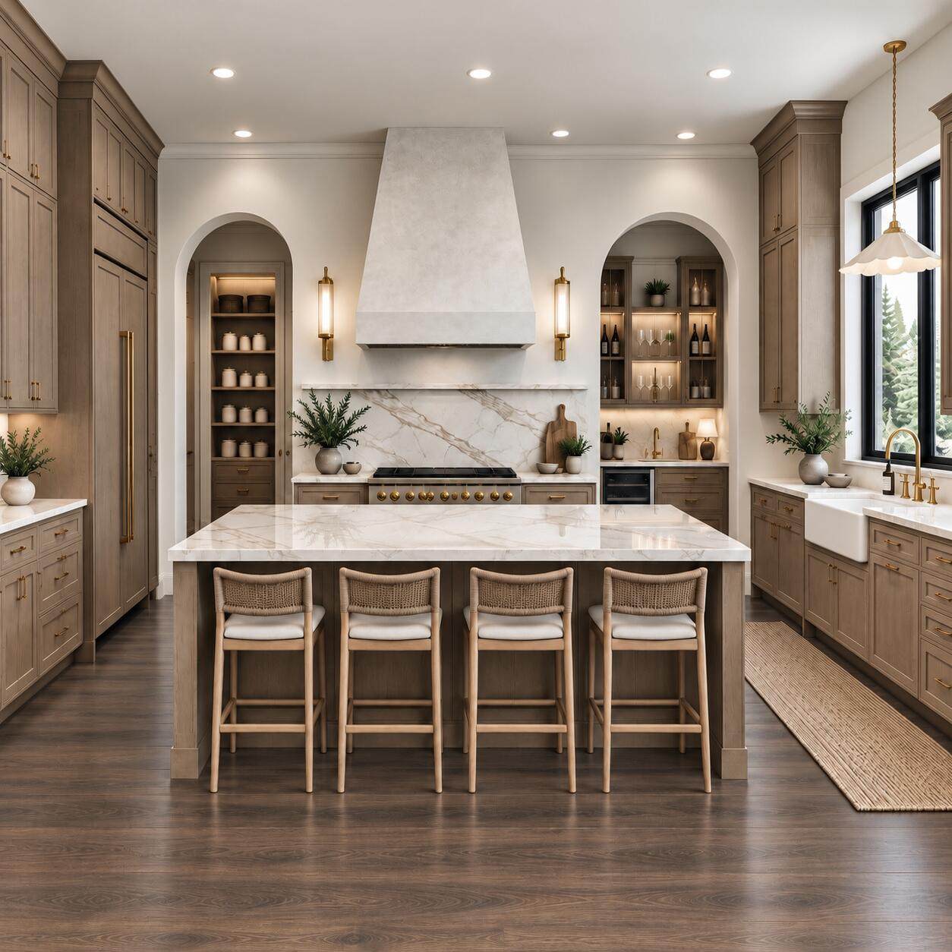
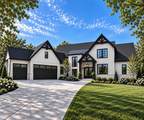
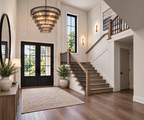
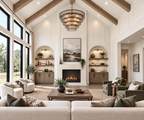
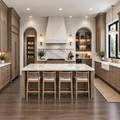
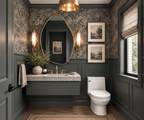
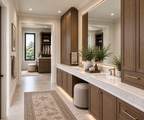
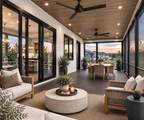
Some homes check boxes. This one was designed to make you feel something. Set on 1.33 acres in Kraft Hills/Caledonia Schools, 3,477 SF unfolds from a soaring 2-story foyer & elegant staircase into a home where arches, built-ins, wainscoting, crown molding & color-drenched rooms make every turn memorable. The cathedral great room flows into a chef's kitchen anchored by a 48" Viking range, panel-ready appliances, butler's pantry + beverage area, then out to a 360 SF covered screened deck. Retreat to the main-floor primary suite w/private laundry, while a flex room/office adds versatility. Upstairs, 3 bedrooms share a full bath + 2nd laundry. Even the everyday was considered—lockers, walk-in coat closet & extra-deep 3-stall garage. And there's more: 2,377 unfinished SF below planned for a living room, bed, bath, wet bar, flex space + 10' golf simulator/gym area. Finish it now for an added cost. Under construction; AI images depict planned finishes. Act soon to personalize your choices.

Monthly Payment Calculator


© 2026 MichRIC, LLC. All rights reserved. Information deemed reliable but not guaranteed. Updated: 2026-10-16T16:33:55.83.
www.debstevenson.com/homes/181252808
Print Image

8535 Bosque Drive SE Caledonia, MI 49316

  • Price: $1,275,000
  • Status: Pending
  • On Site: 29 Days
  • Updated: 58 min ago
  • MLS #: 26049284
6
Beds
3
Baths
1
½ Baths
1.33
Acres
3,477
SQFT
$367
$/SQFT
2026
Built
Neighborhood:
Caledonia Twp
County:
Kent
School District:
Caledonia
Property Description
Some homes check boxes. This one was designed to make you feel something. Set on 1.33 acres in Kraft Hills/Caledonia Schools, 3,477 SF unfolds from a soaring 2-story foyer & elegant staircase into a home where arches, built-ins, wainscoting, crown molding & color-drenched rooms make every turn memorable. The cathedral great room flows into a chef's kitchen anchored by a 48" Viking range, panel-ready appliances, butler's pantry + beverage area, then out to a 360 SF covered screened deck. Retreat to the main-floor primary suite w/private laundry, while a flex room/office adds versatility. Upstairs, 3 bedrooms share a full bath + 2nd laundry. Even the everyday was considered—lockers, walk-in coat closet & extra-deep 3-stall garage. And there's more: 2,377 unfinished SF below planned for a living room, bed, bath, wet bar, flex space + 10' golf simulator/gym area. Finish it now for an added cost. Under construction; AI images depict planned finishes. Act soon to personalize your choices.
Exterior Features

Architectural Style Traditional Attached Garage YN Yes Construction Materials StoneVinyl SidingWood Siding Driveway Paved YN Yes Garage YN Yes Lot Features LevelSidewalkCul-De-Sac Other Structures [] Pool Features [] Road Surface Type Paved Roof CompositionMetal Screened Porch YN Yes Water Access YN No Waterfront Features [] Waterfront YN No Window Features Low-Emissivity WindowsScreensGarden Window

Interior Features

Appliances Bar FridgeCooktopDishwasherDisposalMicrowaveRangeRefrigeratorWater Softener Owned Basement DaylightFull Basement YN Yes Cooling Central Air Cooling YN Yes Fireplace Features Living Room Fireplace YN Yes Heating Forced Air Heating YN Yes Interior Features Wet BarCenter IslandPantry Main Floor Bedrooms 2 Pantry YN Yes

Property Features

Accessibility Features [] Association Amenities [] Association Fee 675 Association Fee Frequency Annually Association Fee Includes OtherSnow Removal Association YN Yes Auction Or For Sale For Sale Cross Street 84th & Kraft Listing Terms CashVA LoanRural DevelopmentConventional New Construction YN Yes Property Sub Type Single Family Residence Sewer Septic Tank Tax Annual Amount 2146.88 Tax Year 2026 Utilities Natural Gas AvailableElectricity AvailableNatural Gas Connected Water Source Well Zoning RES-3

Listing provided courtesy of Heather Mojzak of Icon Realty Group LLC: 616-216-2000. © 2026 MichRIC, LLC. All rights reserved. Information deemed reliable but not guaranteed.


© 2026 MichRIC, LLC. All rights reserved. Information deemed reliable but not guaranteed. Updated: 2026-10-16T16:33:55.83.
 
https://bt-photos.global.ssl.fastly.net/swmich/1280_boomver_1_26049284-2.jpg https://bt-photos.global.ssl.fastly.net/swmich/1280_boomver_1_26049284-2.jpg https://bt-photos.global.ssl.fastly.net/swmich/1280_boomver_1_26049284-2.jpg
Logo
Deb Stevenson Group - Greenridge Realty
300 S Rath
Ludington MI, 49431