Skip To Content

8571 E Sturtevant Avenue

Richland, MI 49083
  • $330,000
  • STATUS: Active
  • ON SITE: 26 Days
  • MLS #: 26050038
UPDATED: 36 min ago
$330,000
  • 3
    BEDS
  • 0.21
    ACRES
  • 2
    BATHS
  • 0
    1/2 BATHS
  • 2,016
    SQFT
  • $164
    $/SQFT
Neighborhood:
Type:
Single-Family Home
Built:
2023
County:

School Ratings & Info

School District:

Description

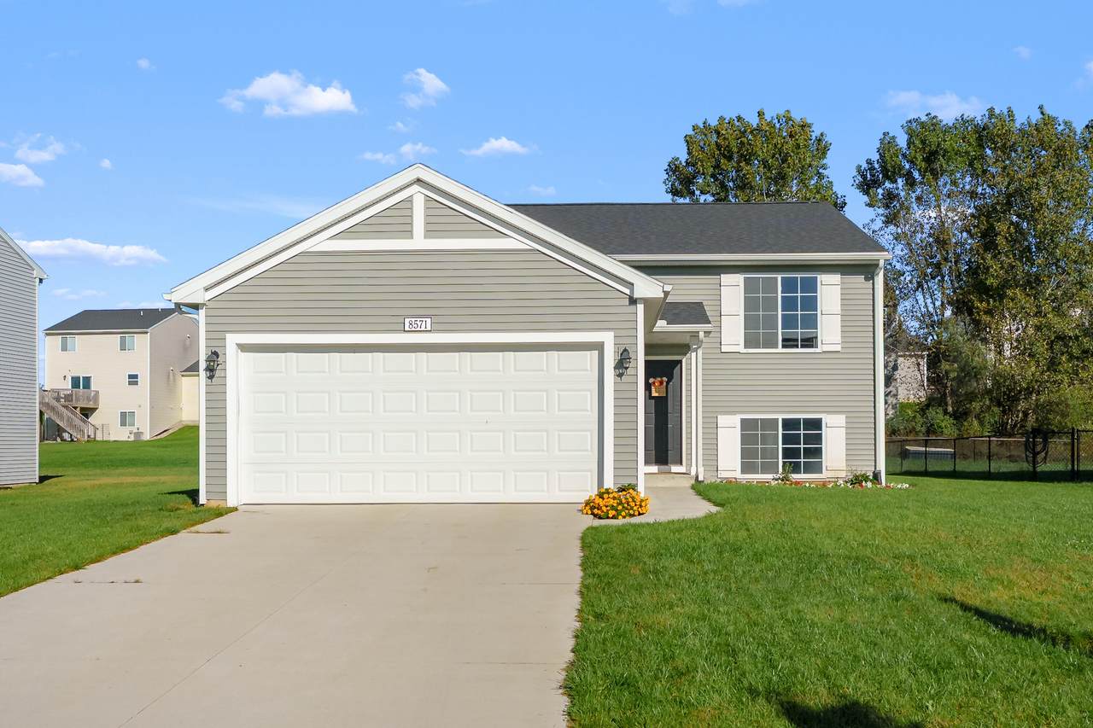
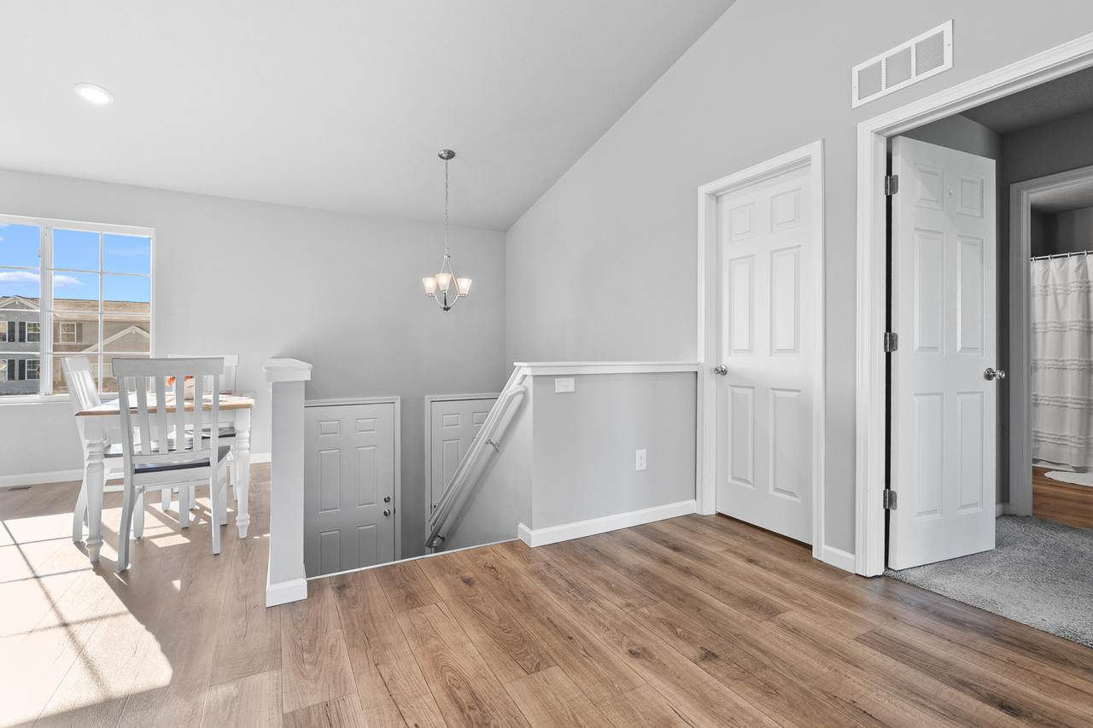
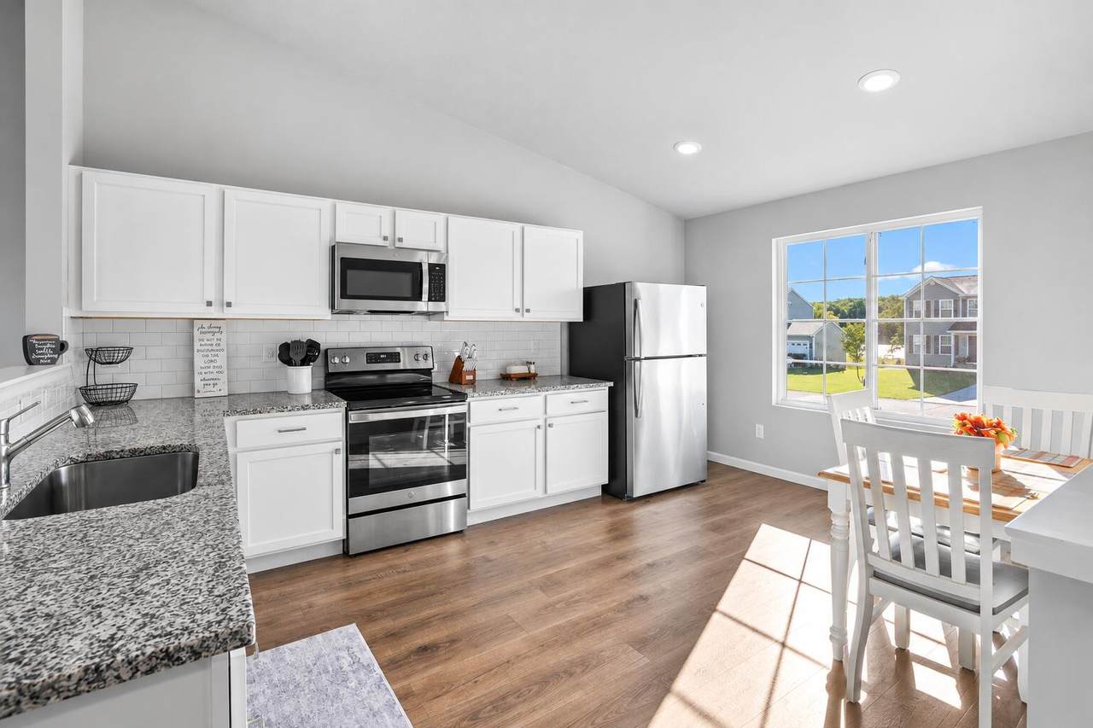
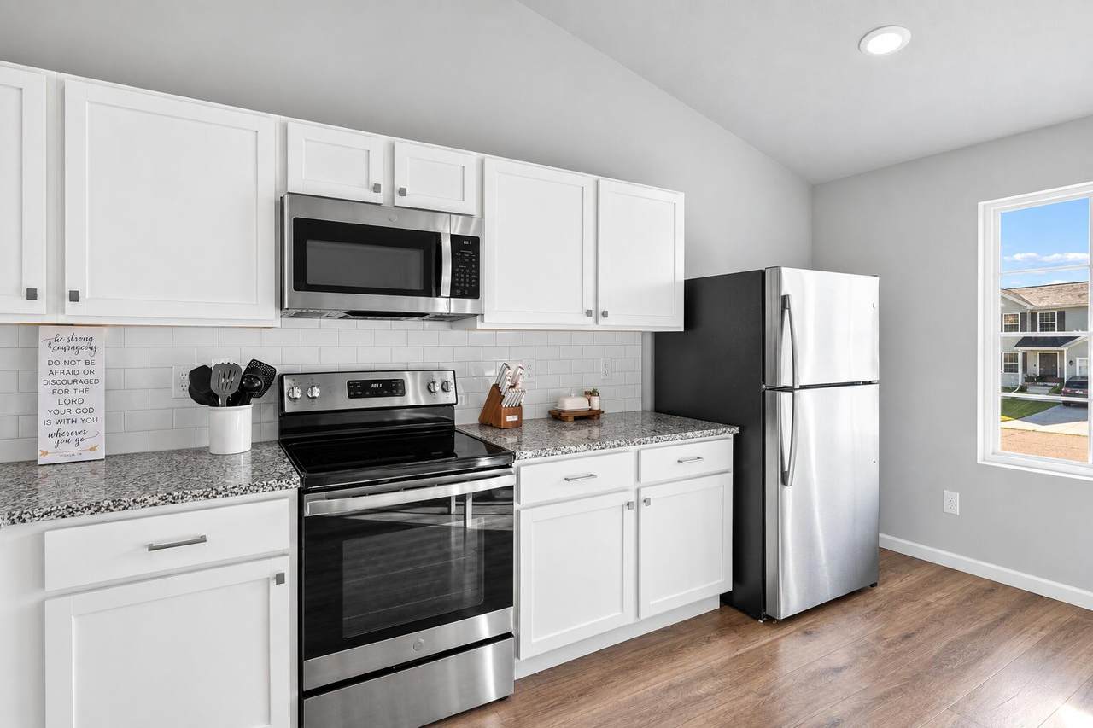
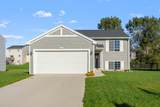
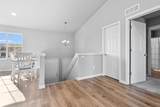
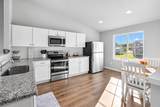
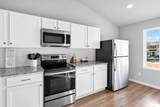
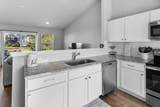
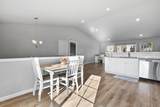
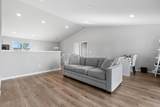
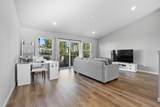
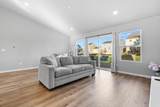
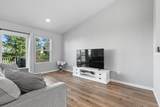
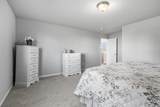
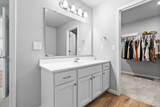
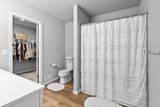
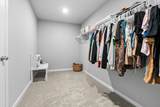
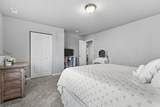
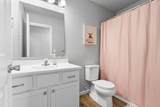
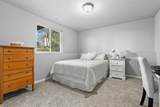
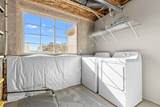
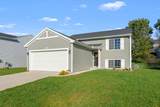
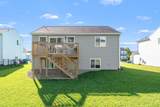
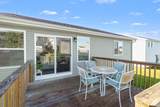
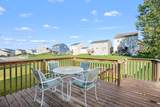
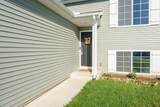
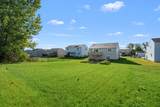
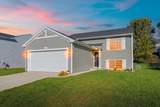
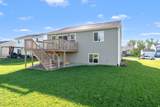
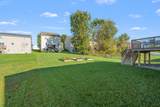
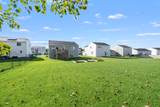
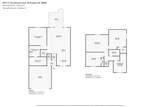
Open House This Sun 9/27 2-330. Where modern comfort meets the charm of a spacious suburban community surrounded by scenic rural beauty. Built in late 2023, this thoughtfully designed 3-bedroom, 2-bath home offers over 2,000 square feet of finished living space and the peace of mind that comes with newer construction. Step inside to a bright, open-concept main floor featuring vaulted ceilings, a spacious great room, and kitchen designed for everyday living and entertaining. The kitchen showcases crisp white cabinetry, granite countertops, tile backsplash, and stainless steel appliances, including a range, microhood, dishwasher, and refrigerator. Sliding doors off the great room lead to a 12x12 treated deck, creating an inviting space to enjoy your morning coffee, unwind, or gather with friends and family. Located in the Gull Lake School District, Gilmore Farms No. 2 offers a welcoming community atmosphere with easy access to Kalamazoo's shopping,dining,medical convenienc

Monthly Payment Calculator


© 2026 MichRIC, LLC. All rights reserved. Information deemed reliable but not guaranteed. Updated: 2026-10-16T12:34:01.623.
www.debstevenson.com/homes/181380711
Print Image

8571 E Sturtevant Avenue Richland, MI 49083

  • Price: $330,000
  • Status: Active
  • On Site: 26 Days
  • Updated: 36 min ago
  • MLS #: 26050038
3
Beds
2
Baths
0
½ Baths
0.21
Acres
2,016
SQFT
$164
$/SQFT
2023
Built
Neighborhood:
Richland Twp
County:
Kalamazoo
School District:
Gull Lake
Property Description
Open House This Sun 9/27 2-330. Where modern comfort meets the charm of a spacious suburban community surrounded by scenic rural beauty. Built in late 2023, this thoughtfully designed 3-bedroom, 2-bath home offers over 2,000 square feet of finished living space and the peace of mind that comes with newer construction. Step inside to a bright, open-concept main floor featuring vaulted ceilings, a spacious great room, and kitchen designed for everyday living and entertaining. The kitchen showcases crisp white cabinetry, granite countertops, tile backsplash, and stainless steel appliances, including a range, microhood, dishwasher, and refrigerator. Sliding doors off the great room lead to a 12x12 treated deck, creating an inviting space to enjoy your morning coffee, unwind, or gather with friends and family. Located in the Gull Lake School District, Gilmore Farms No. 2 offers a welcoming community atmosphere with easy access to Kalamazoo's shopping,dining,medical convenienc
Exterior Features

Architectural Style [] Attached Garage YN Yes Balcony YN Yes Construction Materials Vinyl Siding Driveway Paved YN Yes Garage YN Yes Lot Features Sidewalk Other Structures [] Pool Features [] Road Surface Type Paved Roof CompositionShingle Underground Sprinkler YN Yes Waterfront Features [] Waterfront YN No Window Features Low-Emissivity WindowsScreens

Interior Features

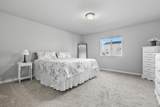
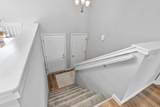
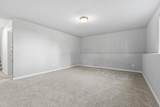
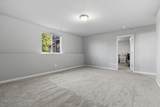
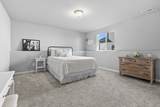
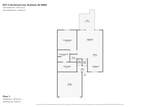
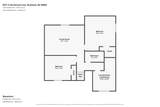
Appliances DishwasherDryerMicrowaveRangeRefrigeratorWasher Basement Daylight Basement YN No Cooling Central AirSEER 13 or Greater Cooling YN Yes Fireplace Features [] Fireplace YN No Heating ENERGY STAR Qualified EquipmentForced Air Heating YN Yes Interior Features Garage Door Opener Main Floor Bedrooms 0 Rooms Great Room (Upper Level) Dining Area (Upper Level) Kitchen (Upper Level) Primary Bedroom (Upper Level) Primary Bathroom (Upper Level) Bedroom 2 (Lower Level) Bedroom 3 (Lower Level) Recreation (Lower Level) Bathroom 1 (Lower Level)

Property Features

Accessibility Features [] Association Amenities [] Association Fee 105 Association Fee Frequency Quarterly Association Fee Includes Snow Removal Association YN Yes Auction Or For Sale For Sale Cross Street Lausen Lane Home Warranty YN Yes Listing Terms CashFHAVA LoanRural DevelopmentMSHDAConventional New Construction YN No Property Sub Type Single Family Residence Sewer Public Tax Annual Amount 5557 Tax Year 2025 Utilities Natural Gas Available Water Source Public Zoning Residential

Listing provided courtesy of Alyssa Wenzel of Michigan Lifestyle Properties / Gull Lake Realty: 269-629-4947. © 2026 MichRIC, LLC. All rights reserved. Information deemed reliable but not guaranteed.


© 2026 MichRIC, LLC. All rights reserved. Information deemed reliable but not guaranteed. Updated: 2026-10-16T12:34:01.623.
 
https://bt-photos.global.ssl.fastly.net/swmich/1280_boomver_1_26050038-2.jpg https://bt-photos.global.ssl.fastly.net/swmich/1280_boomver_1_26050038-2.jpg https://bt-photos.global.ssl.fastly.net/swmich/1280_boomver_1_26050038-2.jpg
Logo
Deb Stevenson Group - Greenridge Realty
300 S Rath
Ludington MI, 49431