Skip To Content

859 Merrick Street

Belding, MI 48809
  • $270,000
  • STATUS: Active
  • ON SITE: 24 Days
  • MLS #: 26049159
UPDATED: 32 min ago
$270,000
  • 3
    BEDS
  • 0.2
    ACRES
  • 2
    BATHS
  • 0
    1/2 BATHS
  • 1,152
    SQFT
  • $234
    $/SQFT
Neighborhood:
Type:
Single-Family Home
Built:
2026
County:

School Ratings & Info

School District:

Description

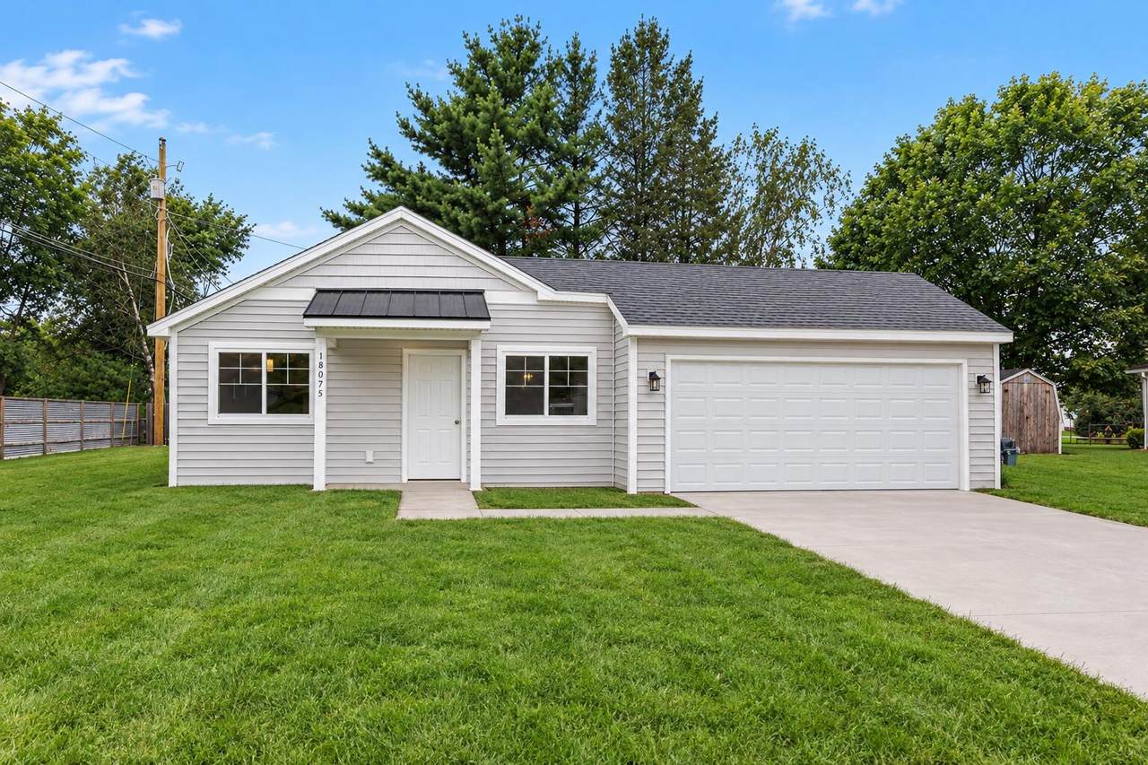
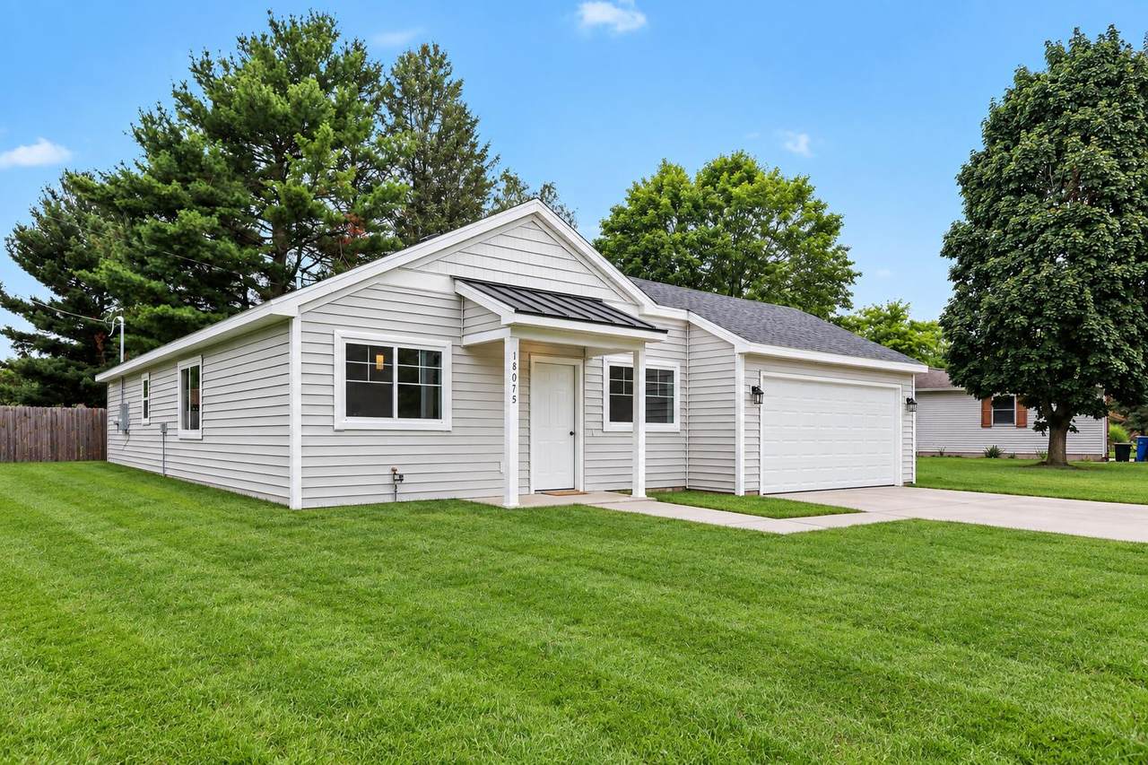
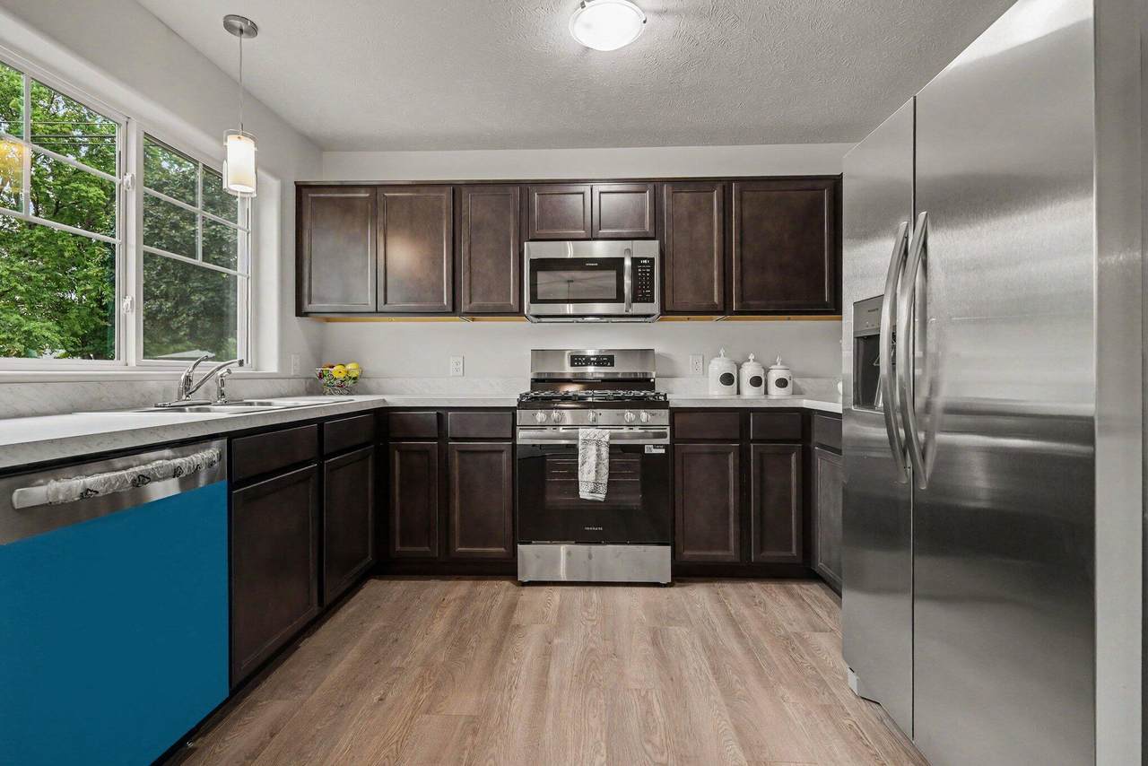
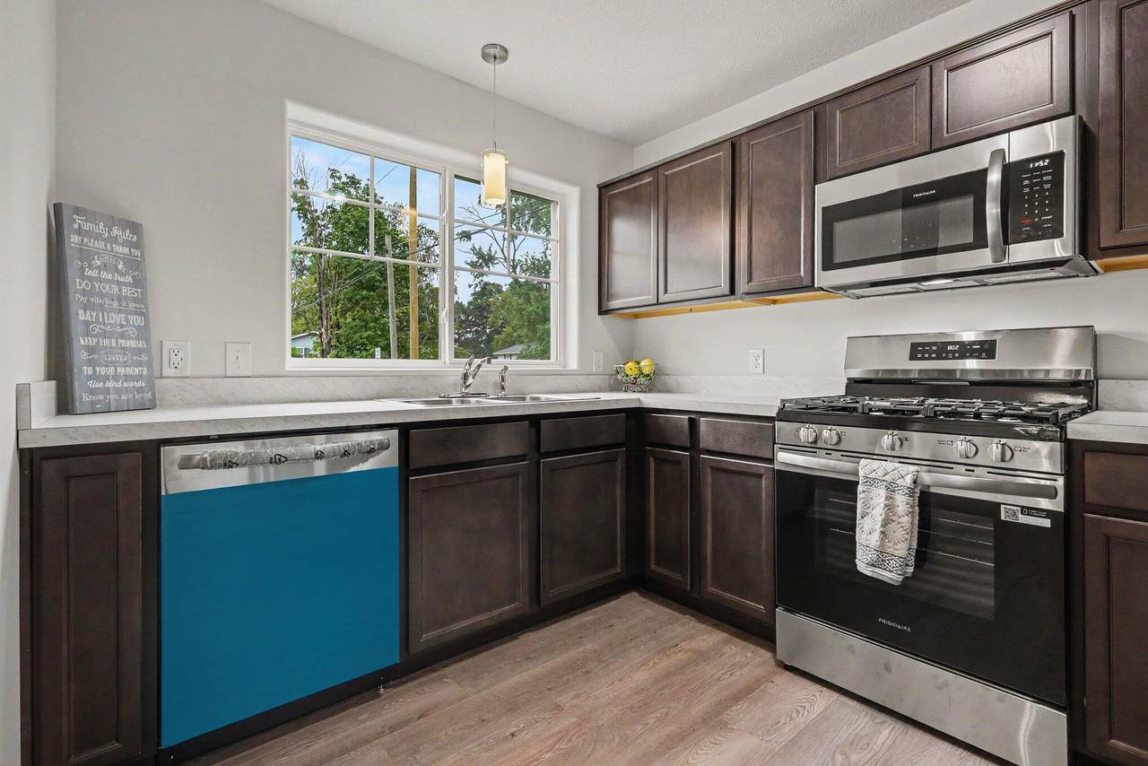
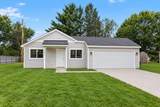
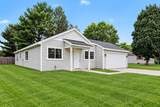
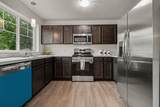
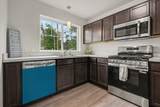
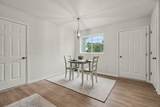
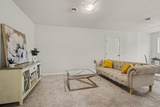
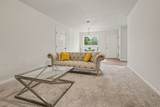
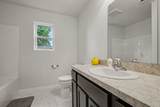
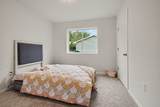
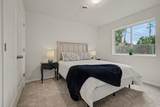
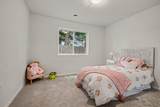
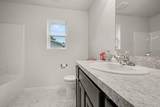
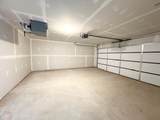
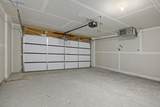
What a rare find! Experience the best of modern living in this brand-new, zero-step, MayApple Floorplan ranch, nestled on a flat, usable lot in Kingstead Estates. With 3 bedrooms and 2 bathrooms, this home was designed for effortless comfort and style. The open floor plan flows beautifully, featuring a stunning kitchen with a full stainless steel appliance package and a spacious dining and living area perfect for gathering and entertaining. The heated 2-stall garage with a separate thermostat adds convenience and versatility, while central A/C keeps you cool all summer long. Step outside to enjoy this quiet piece of land with a newly seeded lawn, ready for you to make your own. This is low-maintenance, high-efficiency living at its best—don't miss your chance to call this slice of paradise home! Photos are from a model home. Colors and selections may vary. Completion December 2026.

Monthly Payment Calculator


© 2026 MichRIC, LLC. All rights reserved. Information deemed reliable but not guaranteed. Updated: 2026-10-11T07:33:29.743.
www.debstevenson.com/homes/181234731
Print Image

859 Merrick Street Belding, MI 48809

  • Price: $270,000
  • Status: Active
  • On Site: 24 Days
  • Updated: 32 min ago
  • MLS #: 26049159
3
Beds
2
Baths
0
½ Baths
0.2
Acres
1,152
SQFT
$234
$/SQFT
2026
Built
Neighborhood:
Belding City
County:
Ionia
School District:
Belding
Property Description
What a rare find! Experience the best of modern living in this brand-new, zero-step, MayApple Floorplan ranch, nestled on a flat, usable lot in Kingstead Estates. With 3 bedrooms and 2 bathrooms, this home was designed for effortless comfort and style. The open floor plan flows beautifully, featuring a stunning kitchen with a full stainless steel appliance package and a spacious dining and living area perfect for gathering and entertaining. The heated 2-stall garage with a separate thermostat adds convenience and versatility, while central A/C keeps you cool all summer long. Step outside to enjoy this quiet piece of land with a newly seeded lawn, ready for you to make your own. This is low-maintenance, high-efficiency living at its best—don't miss your chance to call this slice of paradise home! Photos are from a model home. Colors and selections may vary. Completion December 2026.
Exterior Features

Architectural Style Ranch Attached Garage YN Yes Construction Materials Vinyl Siding Garage YN Yes Lot Features Level Other Structures [] Pool Features [] Road Surface Type Paved Roof CompositionMetalShingle Water Access YN No Waterfront Features [] Waterfront YN No Window Features Screens

Interior Features

Appliances DishwasherMicrowaveRangeRefrigerator Basement Slab Basement YN No Cooling Central Air Cooling YN Yes Fireplace Features [] Fireplace YN No Heating Forced Air Heating YN Yes Interior Features Pantry Main Floor Bedrooms 3 Pantry YN Yes

Property Features

Accessibility Features [] Association Amenities [] Association Fee Includes [] Auction Or For Sale For Sale Cross Street Crooks St & Merrick Listing Terms OtherCashFHAConventional New Construction YN Yes Property Sub Type Single Family Residence Sewer Public Tax Annual Amount 0 Tax Year 2026 Utilities [] Water Source Public Zoning Residential

Listing provided courtesy of Angela Takens of Sable Realty LLC: 616-866-3913. © 2026 MichRIC, LLC. All rights reserved. Information deemed reliable but not guaranteed.


© 2026 MichRIC, LLC. All rights reserved. Information deemed reliable but not guaranteed. Updated: 2026-10-11T07:33:29.743.
 
https://bt-photos.global.ssl.fastly.net/swmich/1280_boomver_2_26049159-2.jpg https://bt-photos.global.ssl.fastly.net/swmich/1280_boomver_2_26049159-2.jpg https://bt-photos.global.ssl.fastly.net/swmich/1280_boomver_2_26049159-2.jpg
Logo
Deb Stevenson Group - Greenridge Realty
300 S Rath
Ludington MI, 49431