Skip To Content

9 Edison Avenue

Ypsilanti, MI 48197
  • $310,000
  • STATUS: Active
  • ON SITE: 36 Days
  • MLS #: 26047092
Price Reduced
UPDATED: 53 min ago
$310,000
  • 3
    BEDS
  • 0.23
    ACRES
  • 1
    BATHS
  • 1
    1/2 BATHS
  • 1,775
    SQFT
  • $175
    $/SQFT
Neighborhood:
Type:
Single-Family Home
Built:
1964
County:

School Ratings & Info

School District:

Description

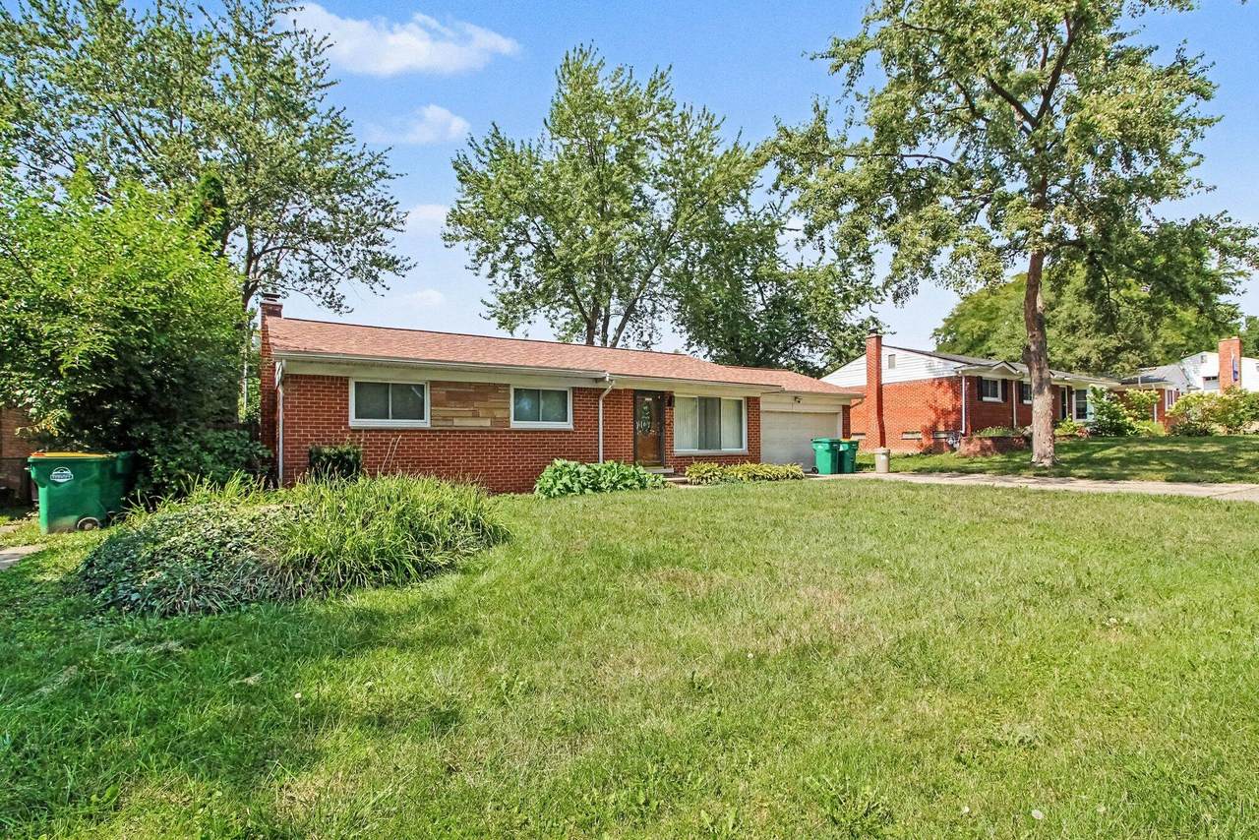
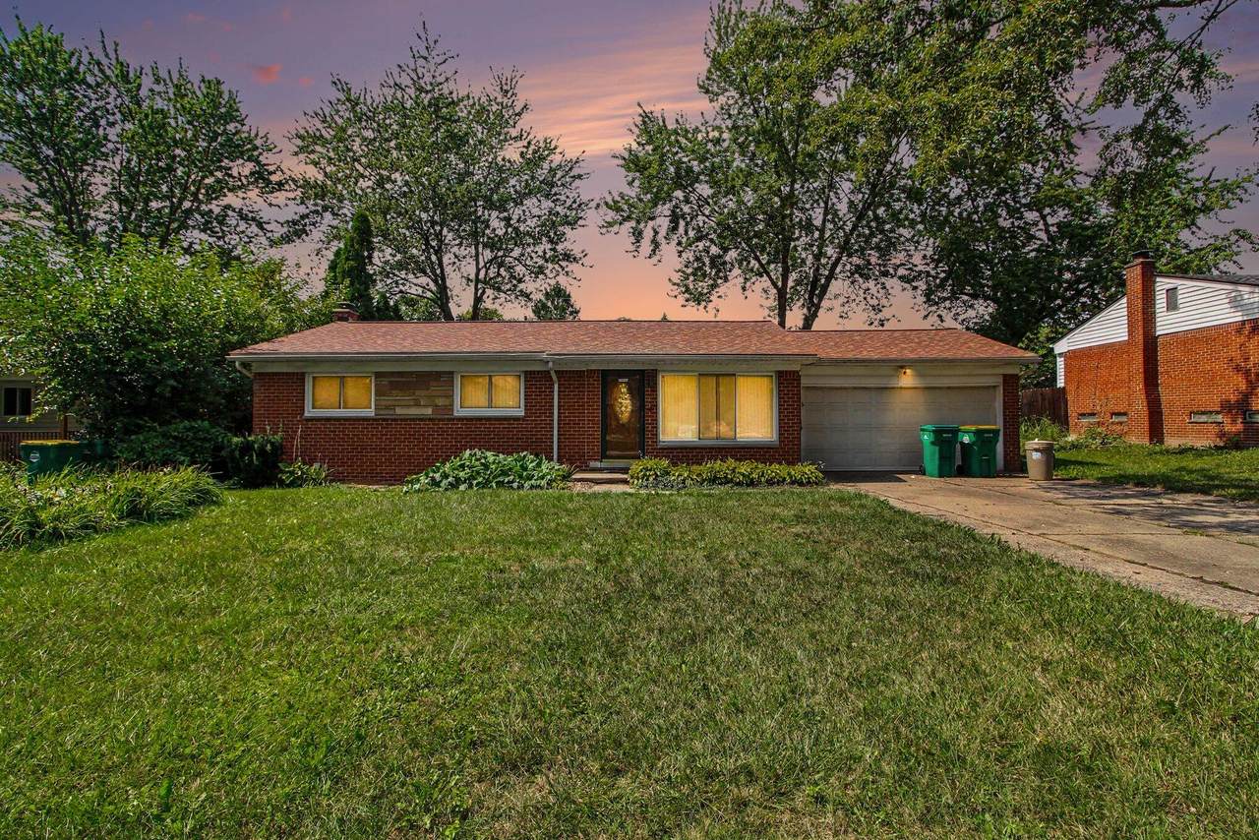
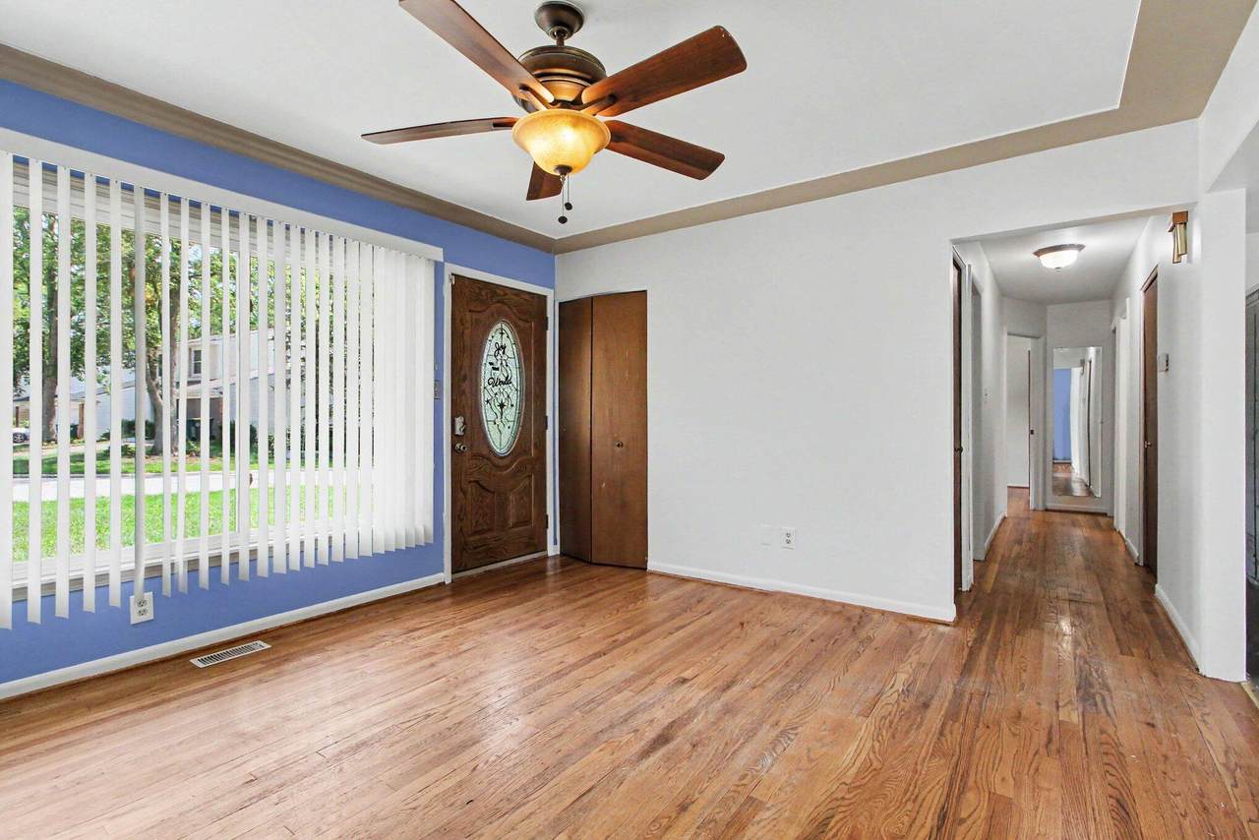
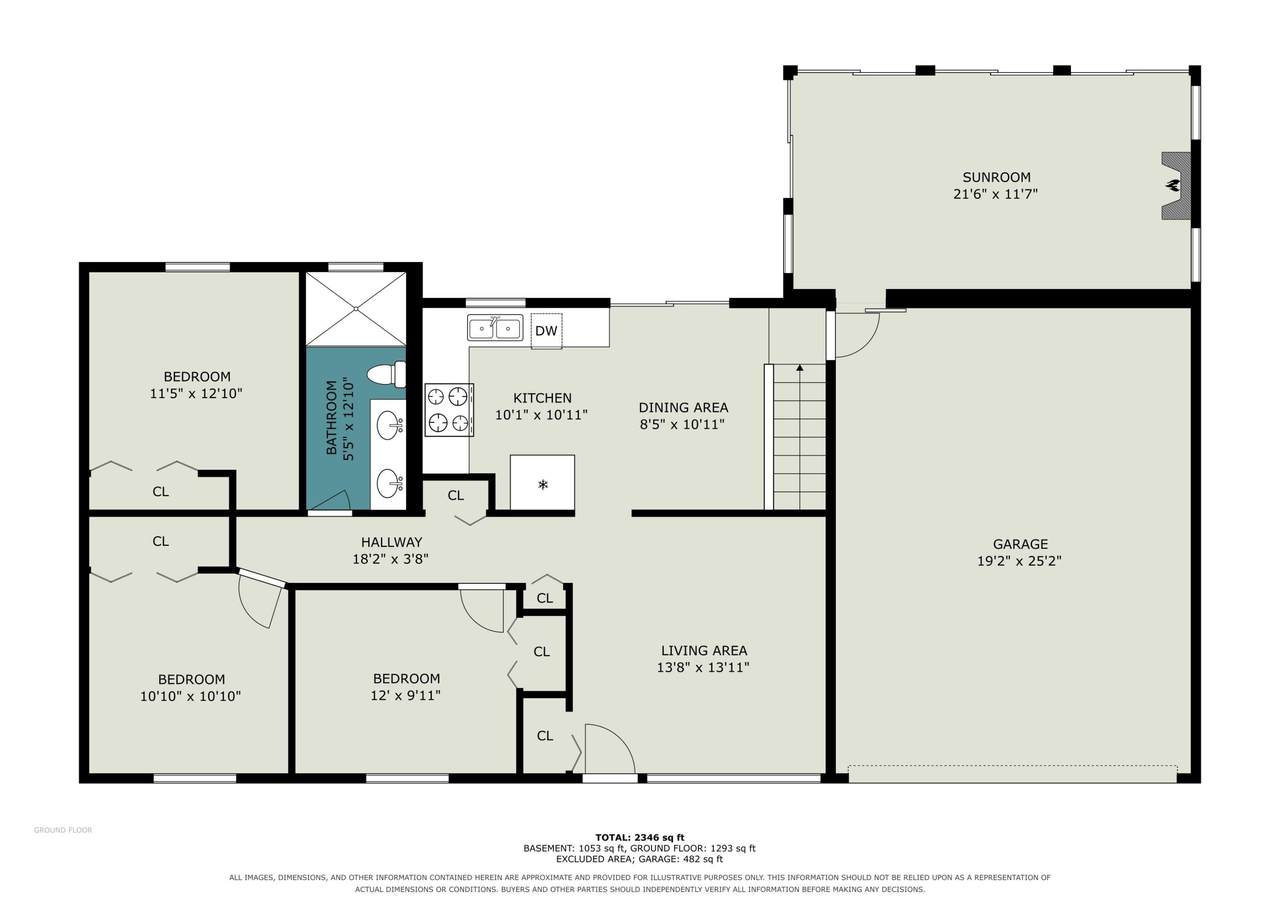
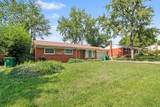
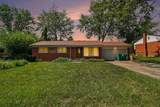
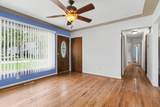
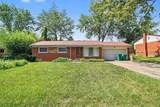
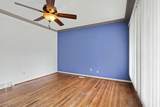
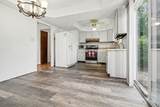
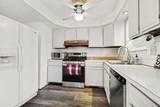
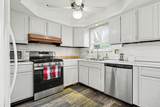
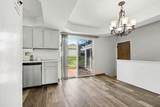
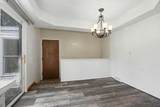
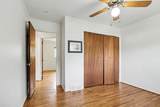
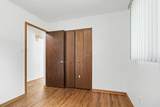
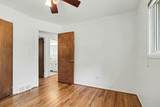
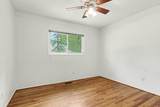
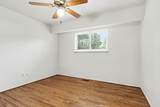
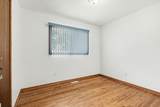
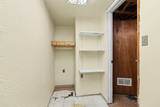
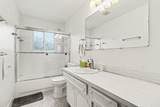
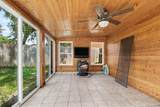
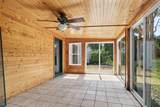
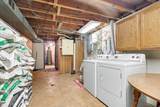
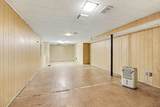
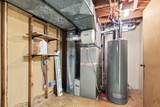
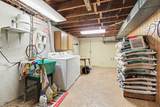
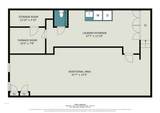
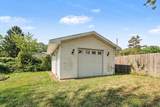
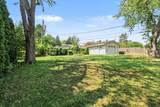
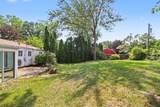
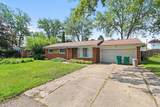
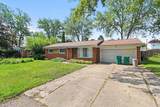
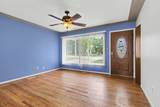
Located in popular Clubview Park, this Ranch offers 3 beds, 1 full bath on the main level, and an additional 1/2 bath in the basement—fresh paint and wood flooring on the main level, and updated windows. Kitchen cabinets have been painted for a modern look; all appliances included. A huge 3-season sunroom with a pellet burner off the back offers additional living space; part finished basement w/ rec room! Lots of storage.New roof in 2024. A HUGE bonus: small garage with full garage-size door, electric, cement flooring and workbenches. Updates include a newer roof, ceiling fans, and throughout! Large patio leading to a private backyard. Move in Ready!

Monthly Payment Calculator


© 2026 MichRIC, LLC. All rights reserved. Information deemed reliable but not guaranteed. Updated: 2026-10-11T07:33:29.743.
www.debstevenson.com/homes/180872096
Print Image

9 Edison Avenue Ypsilanti, MI 48197

  • Price: $310,000
  • Status: Active
  • On Site: 36 Days
  • Updated: 53 min ago
  • MLS #: 26047092
3
Beds
1
Baths
1
½ Baths
0.23
Acres
1,775
SQFT
$175
$/SQFT
1964
Built
Neighborhood:
Ypsilanti Twp
County:
Washtenaw
School District:
Ypsilanti
Property Description
Located in popular Clubview Park, this Ranch offers 3 beds, 1 full bath on the main level, and an additional 1/2 bath in the basement—fresh paint and wood flooring on the main level, and updated windows. Kitchen cabinets have been painted for a modern look; all appliances included. A huge 3-season sunroom with a pellet burner off the back offers additional living space; part finished basement w/ rec room! Lots of storage.New roof in 2024. A HUGE bonus: small garage with full garage-size door, electric, cement flooring and workbenches. Updates include a newer roof, ceiling fans, and throughout! Large patio leading to a private backyard. Move in Ready!
Exterior Features

Architectural Style Ranch Attached Garage YN Yes Construction Materials Aluminum SidingBrick Garage YN Yes Lot Features [] Other Structures Second GarageShed(s) Pool Features [] Road Surface Type [] Roof AsphaltShingle Waterfront Features [] Waterfront YN No Window Features ScreensReplacementInsulated WindowsWindow Treatments

Interior Features

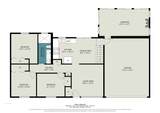
Appliances DishwasherDisposalDryerMicrowaveRangeRefrigeratorWasher Basement Full Basement YN Yes Cooling Central Air Cooling YN Yes Fireplace Features Recreation RoomOther Fireplace YN No Heating Forced Air Heating YN Yes Interior Features Ceiling Fan(s)BroadbandGarage Door OpenerEat-in Kitchen Main Floor Bedrooms 3 Rooms Kitchen (Main Level) Dining Area (Main Level) Other (Main Level) Primary Bathroom (Main Level) Bedroom 2 (Main Level) Living Room (Main Level) Bedroom 3 (Main Level)

Property Features

Accessibility Features [] Association Amenities [] Association Fee Includes [] Auction Or For Sale For Sale Cross Street Hewitt and Ellsworth Home Warranty YN Yes Listing Terms CashFHAVA LoanRural DevelopmentConventional New Construction YN No Property Sub Type Single Family Residence Sewer Public Tax Annual Amount 5219 Tax Year 2025 Utilities Phone AvailableNatural Gas AvailableElectricity AvailableCable AvailablePhone ConnectedNatural Gas ConnectedCable ConnectedStorm SewerHigh-Speed Internet Water Source Public Zoning R5

Listing provided courtesy of Debra Leutheuser of Howard Hanna Real Estate: 734-761-6600. © 2026 MichRIC, LLC. All rights reserved. Information deemed reliable but not guaranteed.


© 2026 MichRIC, LLC. All rights reserved. Information deemed reliable but not guaranteed. Updated: 2026-10-11T07:33:29.743.
 
https://bt-photos.global.ssl.fastly.net/swmich/1280_boomver_1_26047092-2.jpg https://bt-photos.global.ssl.fastly.net/swmich/1280_boomver_1_26047092-2.jpg https://bt-photos.global.ssl.fastly.net/swmich/1280_boomver_1_26047092-2.jpg
Logo
Deb Stevenson Group - Greenridge Realty
300 S Rath
Ludington MI, 49431