


Description
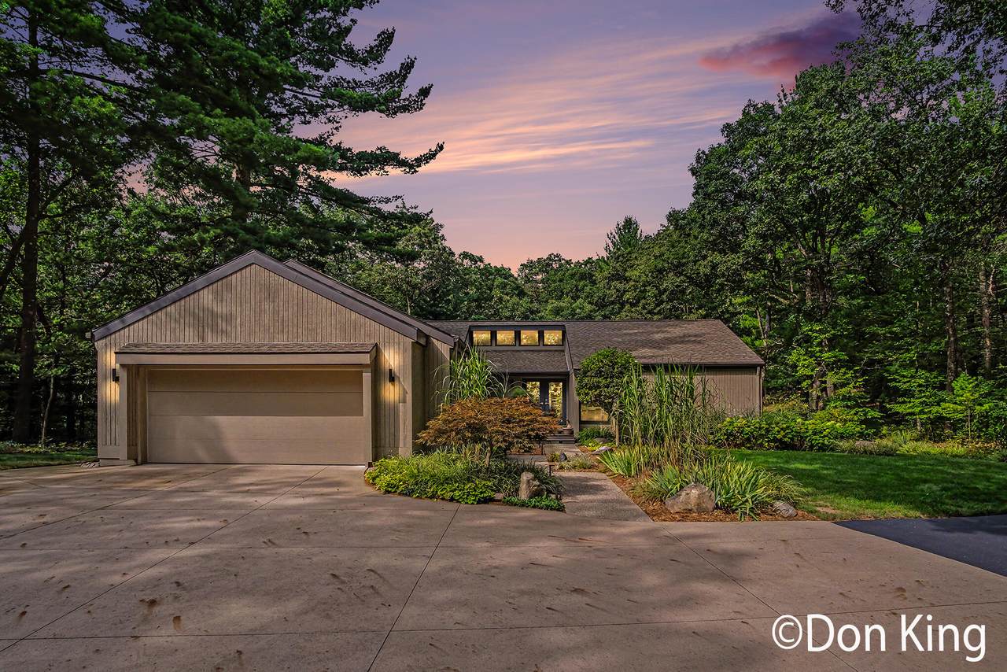
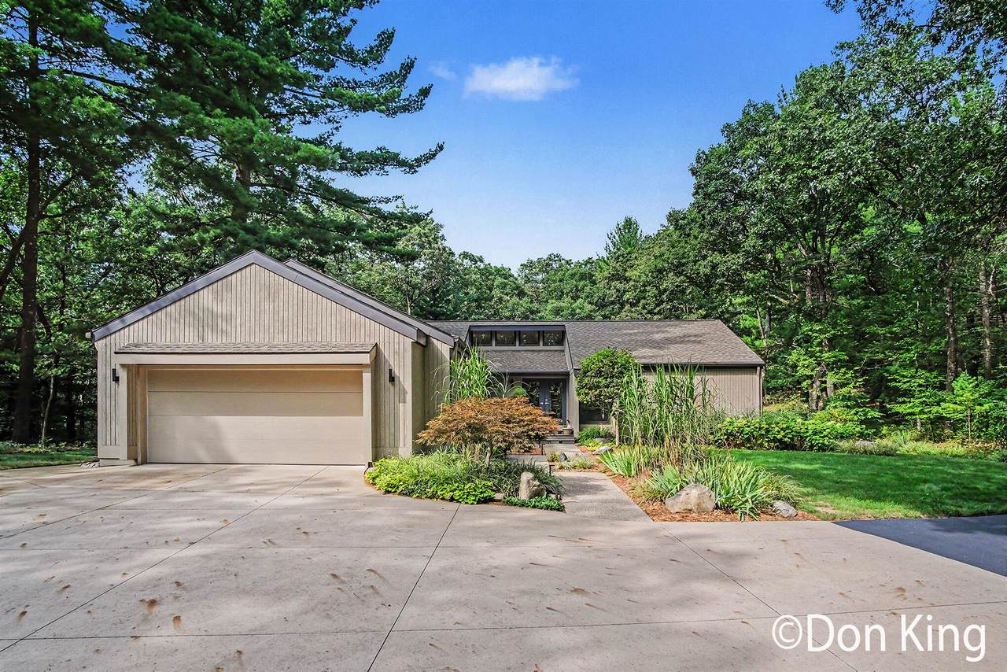
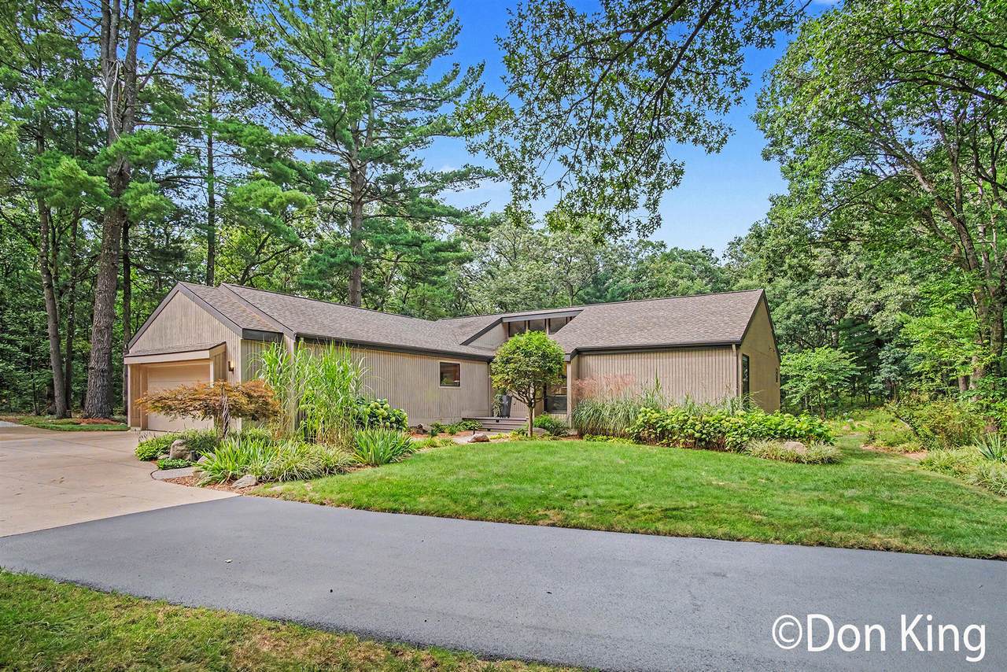
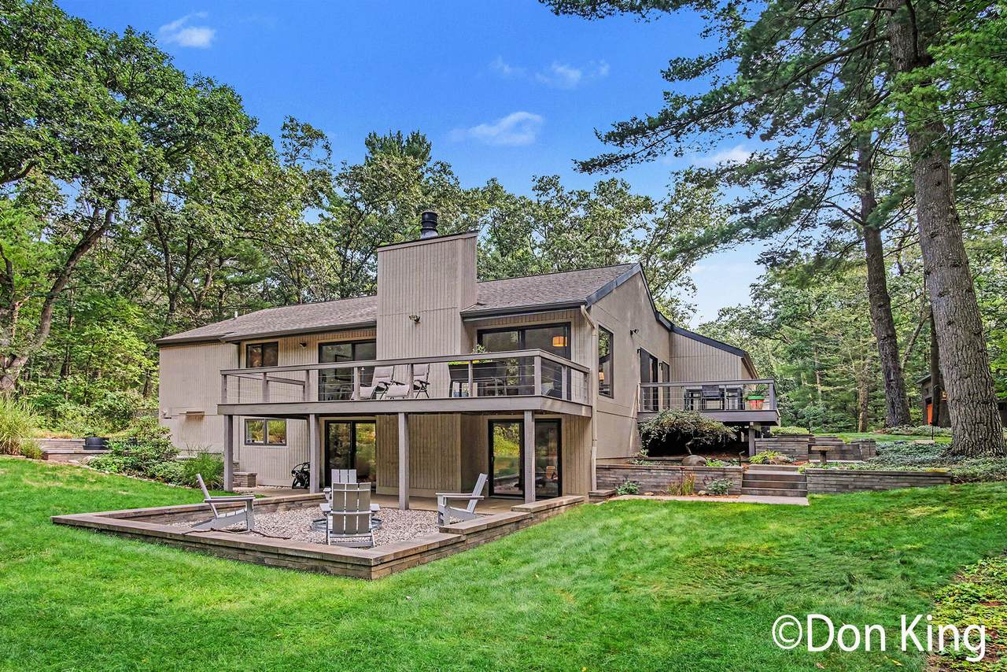
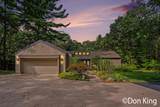
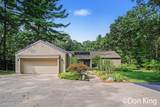
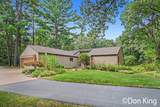
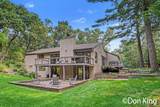
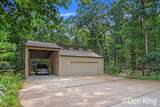
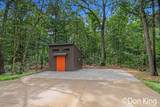
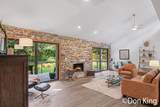
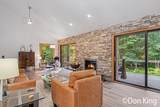
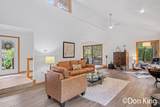
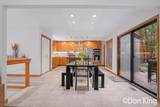
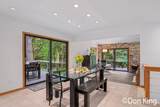
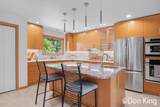
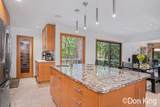
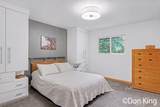
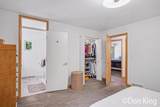
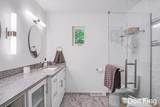
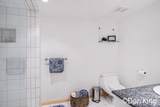
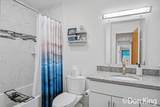
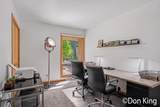
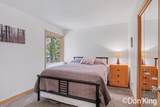
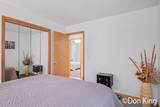
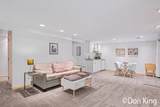
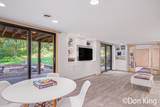
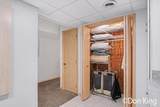
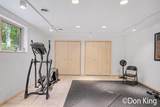
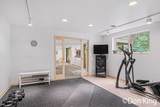
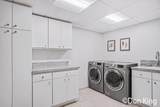
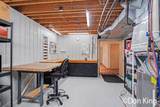
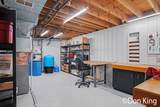
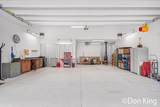
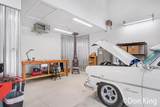
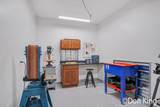
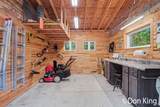
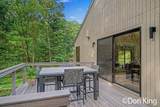
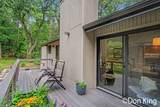
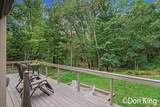
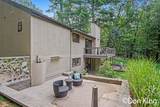
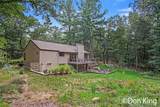
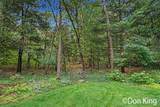
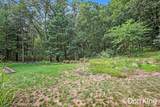
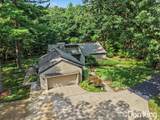
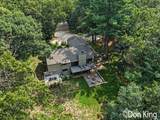
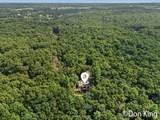
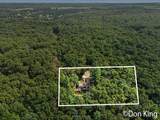
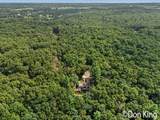
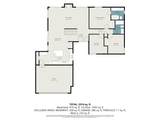
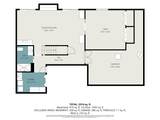
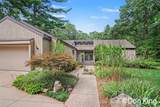
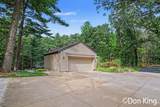
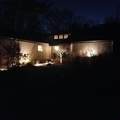
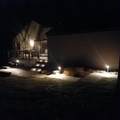
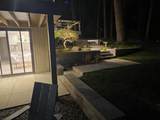
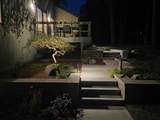
Spacious, Updated Modern Ranch on 3.45 Acres! Tucked away on a quiet cul-de-sac off a Natural Beauty Road, move-in-ready home boasts over 2,600 sq. ft. of finished living space, Natural gas and updated mechanics, roof, sliders, windows and exterior siding. Main level features an open-concept Great Room with a dual wood/gas fireplace and sliders to private decks, open dining area and a stunning kitchen complete with a snack bar, abundant maple cabinetry, pantry, coffee bar, and built-in appliances. A main floor primary suite includes private bath, accompanied by 2 additional bedrooms and a 2nd full bath. Finished walkout basement expands your living space with family room with custom built-ins,, custom wet bar, 4th bedroom/workout room, 3rd full bath, and a finished laundry room/appliances included. Enjoy an attached 2-stall garage, paved driveway, nicely landscaped grounds with a fire pit area and a hot tub pad. Includes a finished/heated 30 x 40 barn and 12 x 16 shed similir design Wired for hot tub and generator in garage. Property includes a massive 34' x 40' heated barn also with electricity, workshop, and lean-to for camper storage, plus a custom 12' x 16' shed for lawn equipment. Seller says their is school of choice with Forest Hills. Miles of biking/walking trails right from the house
-
4BEDS
-
3.48ACRES
-
3BATHS
-
01/2 BATHS
-
2,642SQFT
-
$369$/SQFT
Description
Spacious, Updated Modern Ranch on 3.45 Acres! Tucked away on a quiet cul-de-sac off a Natural Beauty Road, move-in-ready home boasts over 2,600 sq. ft. of finished living space, Natural gas and updated mechanics, roof, sliders, windows and exterior siding. Main level features an open-concept Great Room with a dual wood/gas fireplace and sliders to private decks, open dining area and a stunning kitchen complete with a snack bar, abundant maple cabinetry, pantry, coffee bar, and built-in appliances. A main floor primary suite includes private bath, accompanied by 2 additional bedrooms and a 2nd full bath. Finished walkout basement expands your living space with family room with custom built-ins,, custom wet bar, 4th bedroom/workout room, 3rd full bath, and a finished laundry room/appliances included. Enjoy an attached 2-stall garage, paved driveway, nicely landscaped grounds with a fire pit area and a hot tub pad. Includes a finished/heated 30 x 40 barn and 12 x 16 shed similir design Wired for hot tub and generator in garage. Property includes a massive 34' x 40' heated barn also with electricity, workshop, and lean-to for camper storage, plus a custom 12' x 16' shed for lawn equipment. Seller says their is school of choice with Forest Hills. Miles of biking/walking trails right from the house
© 2026 MichRIC, LLC. All rights reserved. Information deemed reliable but not guaranteed. Updated: 2026-10-16T16:33:55.83.