





























Description
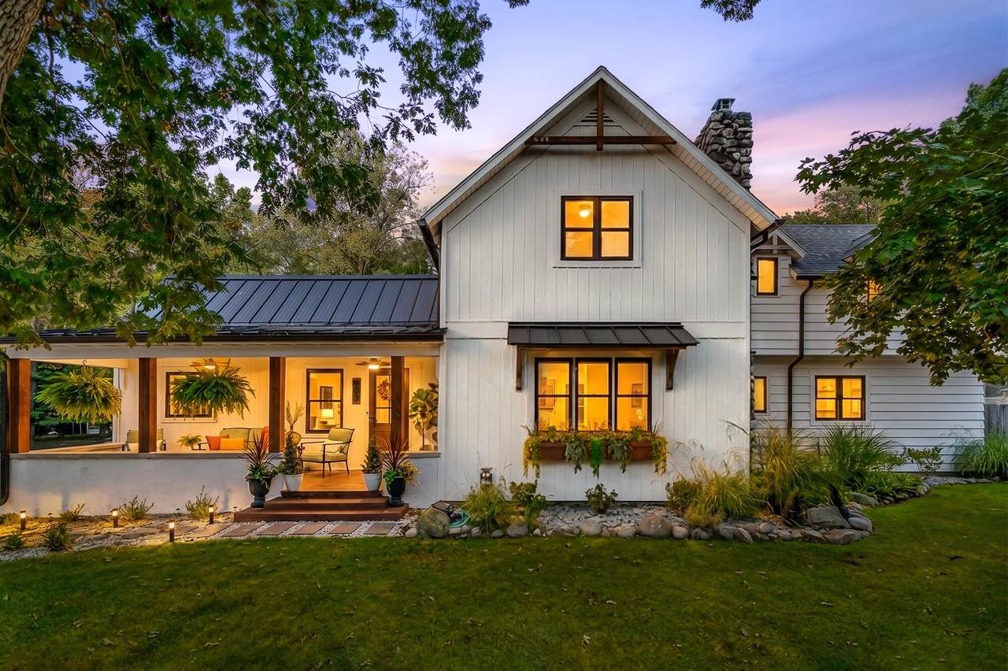
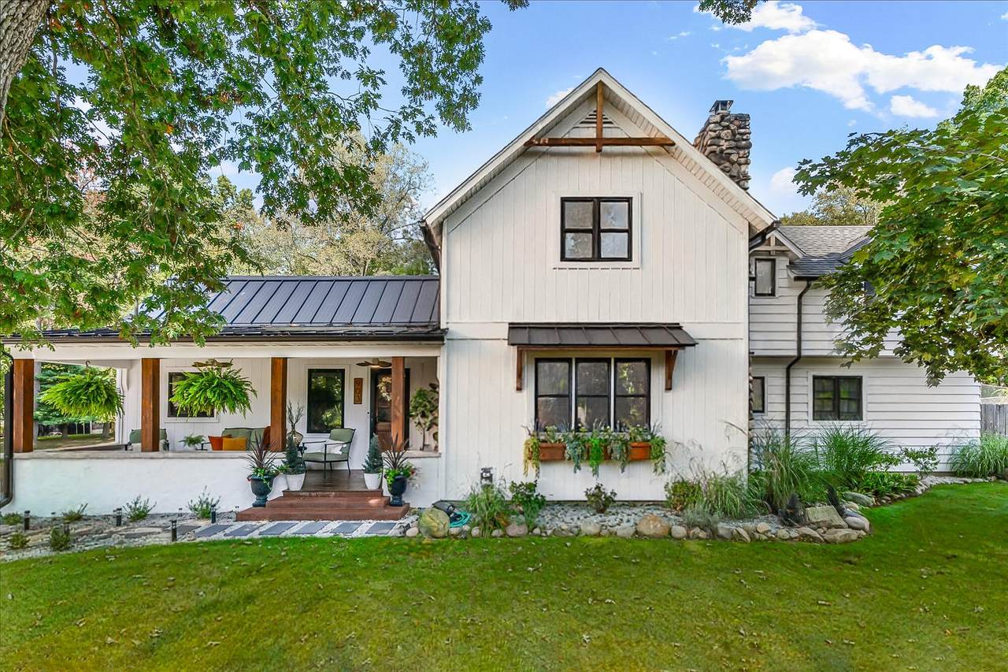
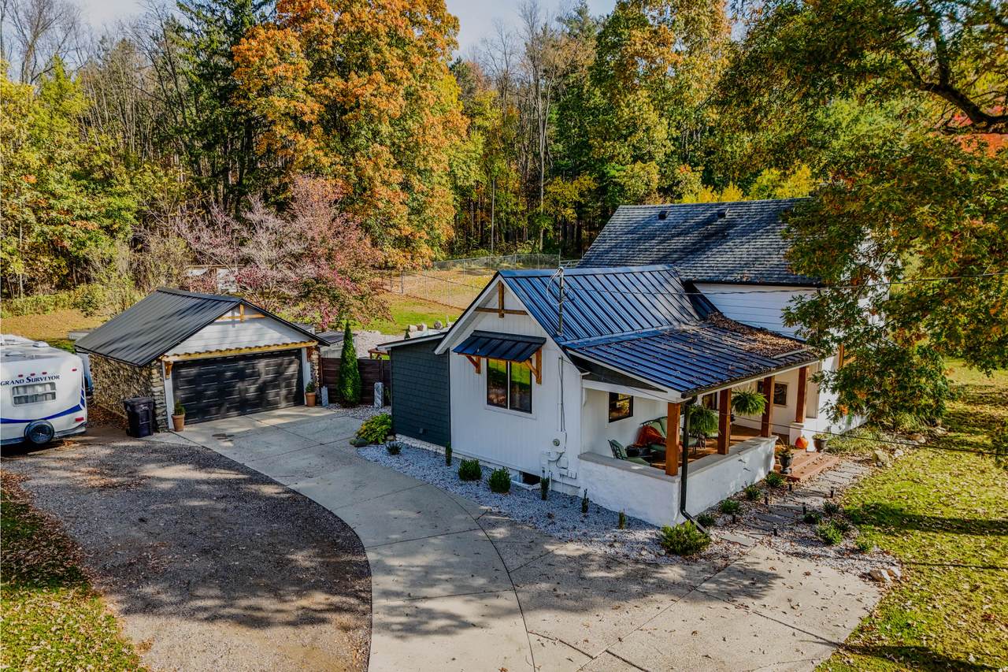
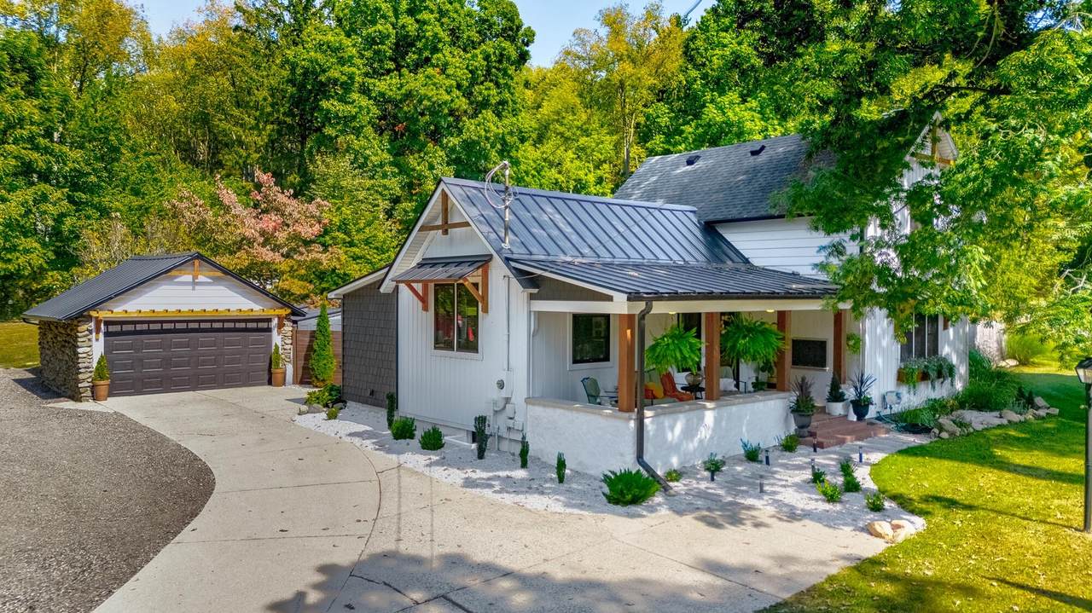
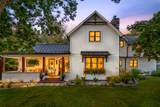
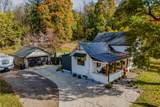
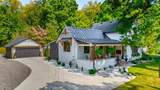
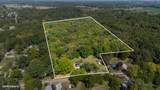
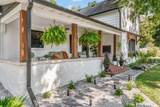
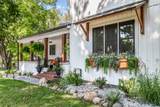
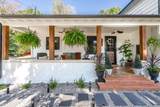
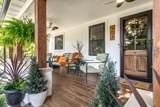
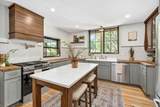
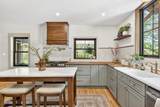
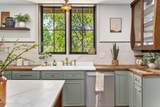
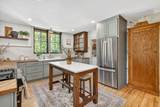
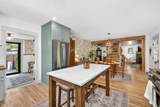
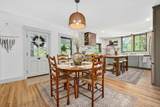
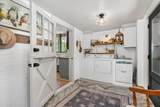
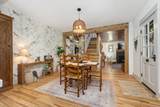
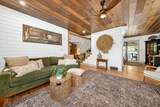
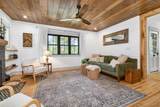
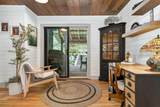
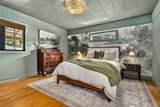
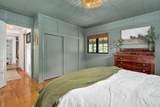
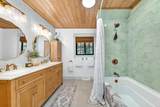
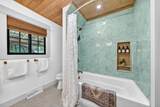
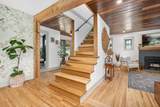
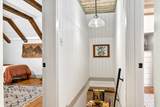
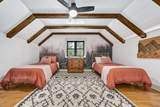
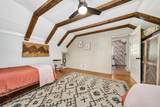
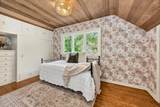
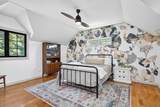
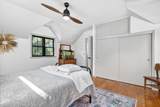
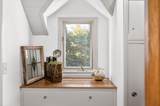
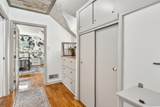
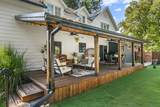
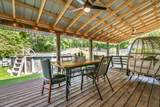
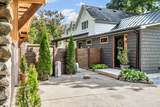
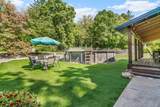
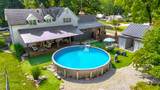
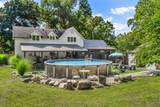
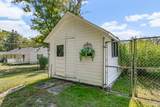
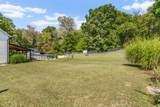
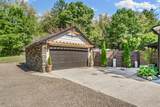
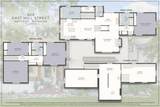
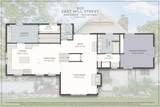
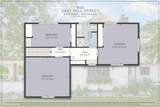
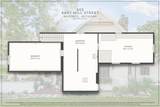
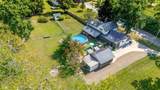
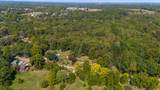
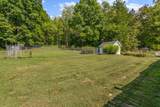
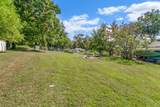
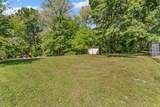
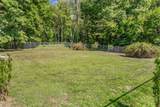
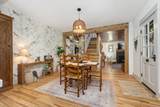
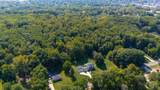
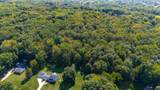
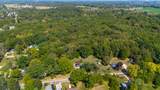
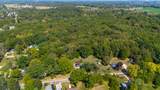
This home has been tastefully redone saving the original charm with updated elegance. The kitchen is the showstopper, sticking with the style of home it is completely new with time appropriate details added and a walk-in pantry. The kitchen flows beautifully into the dining room with oak hardwoods throughout. Off the dining room is the living room which has a real wood burning fireplace with insert to make it more efficient. Off the living room is an office/den that overlooks the back yard. The main floor boasts the amazing master suite with built ins and private bath. Main floor laundry as well. Upstairs features 3 bedrooms and another bathroom along with more built-ins. The outside of the home has also been updated with new windows, partial metal roof, gutters and a 390 sq ft covered deck featuring additional living and entertaining space and overlooking the above ground pool which is surrounded by artificial turf to keep the pool clean. Front covered porch with amazing views. There is a detached 2 stall stone-built garage that has a lean to off the back for more storage. There is a fenced in area that was once the garden everyone talked about that has a newly roofed and painted garden shed. It has a beautiful yard and 16 acres of woods with trails to explore. The acreage can also be accessed by Thorn St. 17.13 is the total acreage of the amazingly, loved and restored home
-
4BEDS
-
17.13ACRES
-
2BATHS
-
11/2 BATHS
-
2,136SQFT
-
$279$/SQFT
Description
This home has been tastefully redone saving the original charm with updated elegance. The kitchen is the showstopper, sticking with the style of home it is completely new with time appropriate details added and a walk-in pantry. The kitchen flows beautifully into the dining room with oak hardwoods throughout. Off the dining room is the living room which has a real wood burning fireplace with insert to make it more efficient. Off the living room is an office/den that overlooks the back yard. The main floor boasts the amazing master suite with built ins and private bath. Main floor laundry as well. Upstairs features 3 bedrooms and another bathroom along with more built-ins. The outside of the home has also been updated with new windows, partial metal roof, gutters and a 390 sq ft covered deck featuring additional living and entertaining space and overlooking the above ground pool which is surrounded by artificial turf to keep the pool clean. Front covered porch with amazing views. There is a detached 2 stall stone-built garage that has a lean to off the back for more storage. There is a fenced in area that was once the garden everyone talked about that has a newly roofed and painted garden shed. It has a beautiful yard and 16 acres of woods with trails to explore. The acreage can also be accessed by Thorn St. 17.13 is the total acreage of the amazingly, loved and restored home
© 2026 MichRIC, LLC. All rights reserved. Information deemed reliable but not guaranteed. Updated: 2026-11-12T23:33:36.4.