Skip To Content

910 Farrell Avenue

Kalamazoo, MI 49006
  • $364,900
  • STATUS: Active
  • ON SITE: 25 Days
  • MLS #: 26050170
UPDATED: 29 min ago
$364,900
  • 3
    BEDS
  • 0.25
    ACRES
  • 3
    BATHS
  • 0
    1/2 BATHS
  • 2,672
    SQFT
  • $137
    $/SQFT
Neighborhood:
Type:
Single-Family Home
Built:
1952
County:

School Ratings & Info

School District:

Description

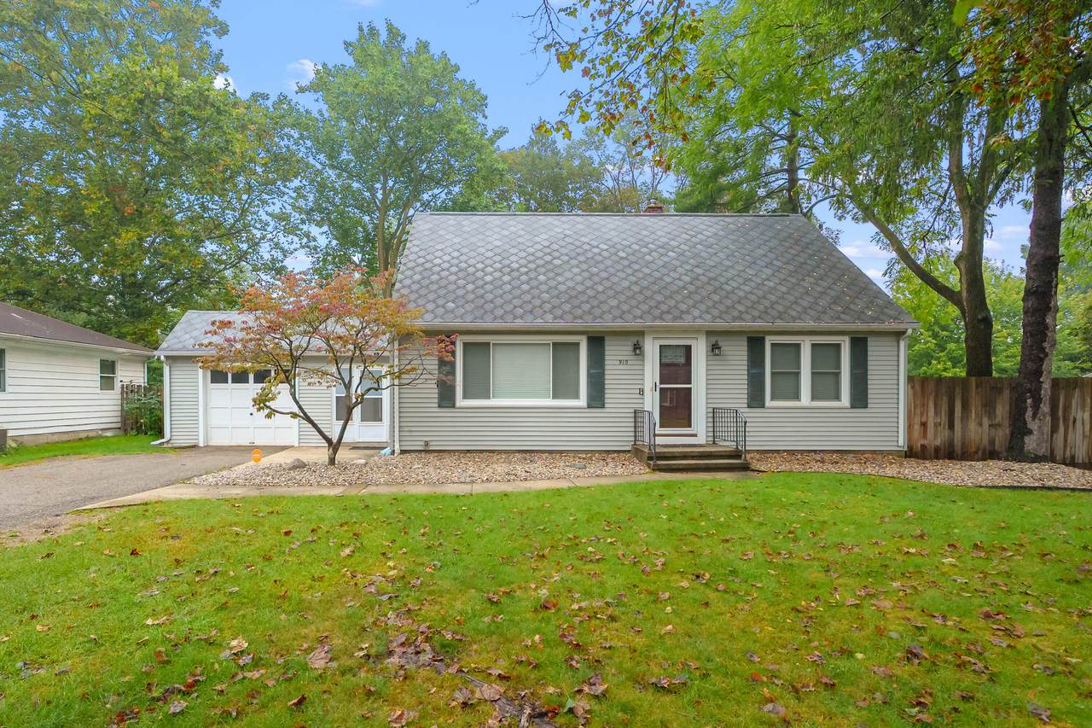
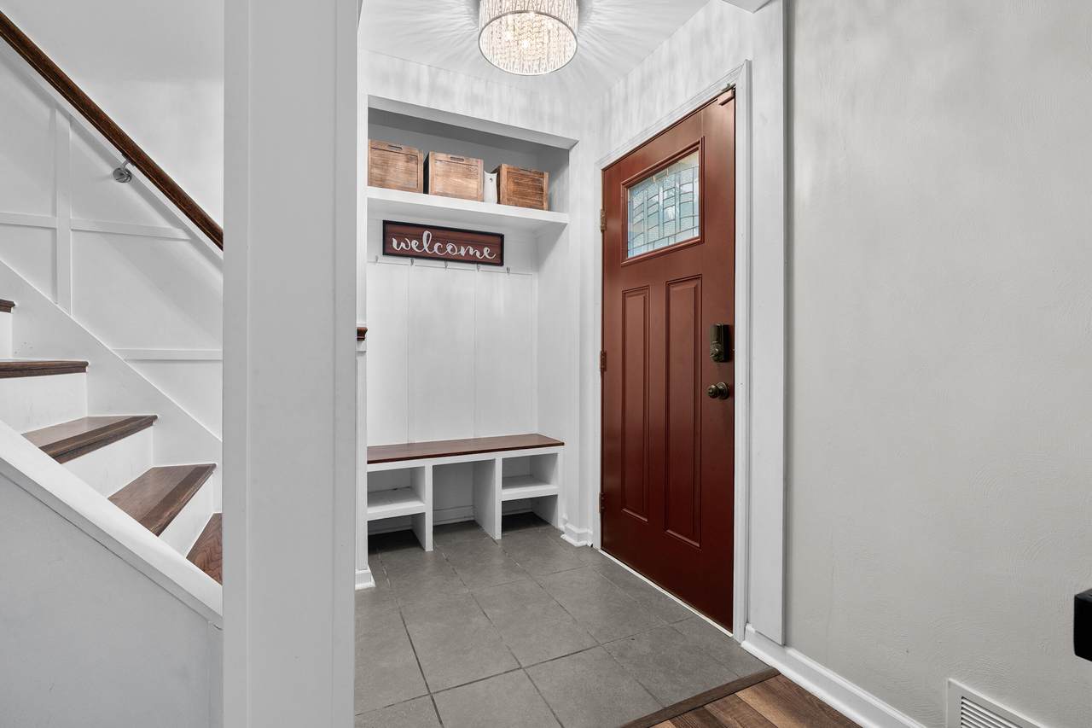
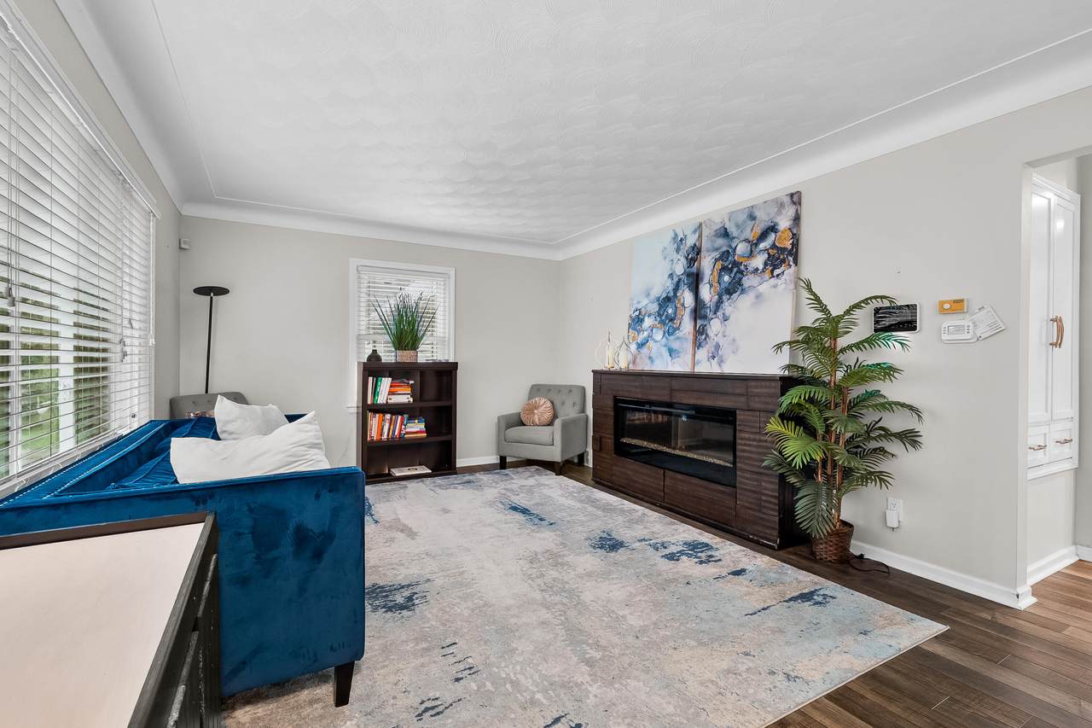
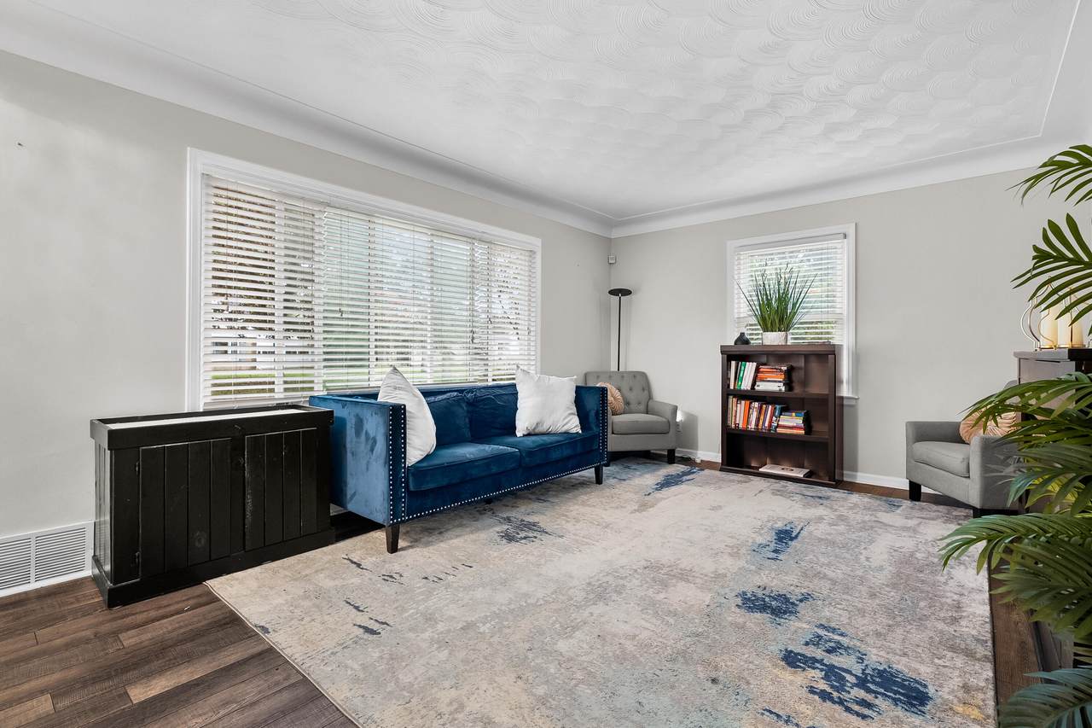
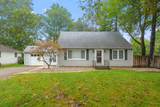
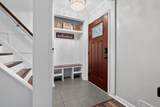
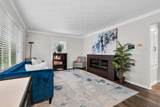
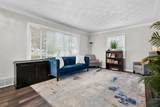
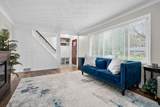
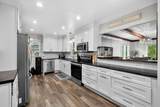
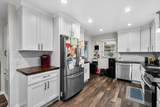
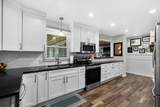
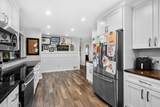
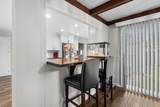
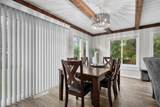
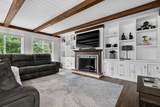
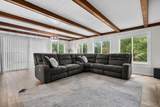
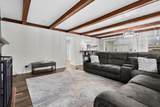
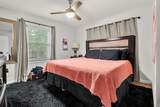
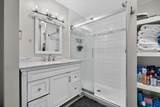
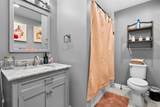
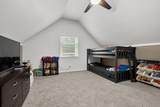
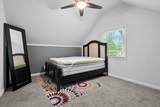
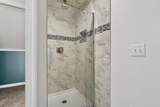
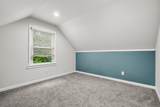
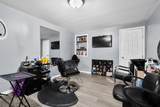
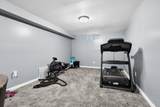
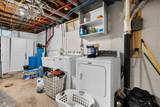
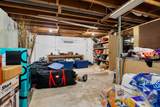
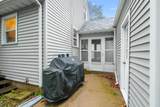
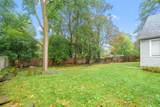
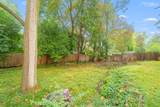
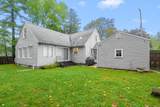
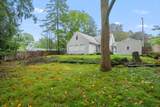
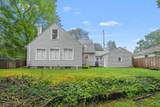
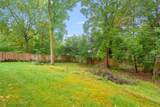
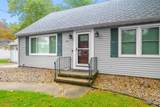
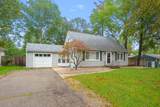
Beautiful cape cod with modern updates close to WMU's campus, offering access to walking trails. Remodeled in 2017 from top to bottom. This home is a must-see in person. Magnificent kitchen featuring vinyl flooring, soft-close cabinets, granite countertops, stained butcher block countertops and stainless steel appliances. Large main-level primary suite. There is a separate full bathroom on the main level. The open dining and living room has plenty of room for entertaining and looks amazing. There is also a separate family room with fireplace and built-ins. The upstairs has two bedrooms and a full bathroom along with a third room that could serve as an office or bedroom.Partially finished basement. New furnace and water heater. There is also a new water intrusion system that was installed. Outstanding fenced backyard that is just waiting to be turned into your own special Oasis.

Monthly Payment Calculator


© 2026 MichRIC, LLC. All rights reserved. Information deemed reliable but not guaranteed. Updated: 2026-10-17T19:33:42.123.
www.debstevenson.com/homes/181401999
Print Image

910 Farrell Avenue Kalamazoo, MI 49006

  • Price: $364,900
  • Status: Active
  • On Site: 25 Days
  • Updated: 29 min ago
  • MLS #: 26050170
3
Beds
3
Baths
0
½ Baths
0.25
Acres
2,672
SQFT
$137
$/SQFT
1952
Built
Neighborhood:
Kalamazoo City
County:
Kalamazoo
School District:
Kalamazoo
Property Description
Beautiful cape cod with modern updates close to WMU's campus, offering access to walking trails. Remodeled in 2017 from top to bottom. This home is a must-see in person. Magnificent kitchen featuring vinyl flooring, soft-close cabinets, granite countertops, stained butcher block countertops and stainless steel appliances. Large main-level primary suite. There is a separate full bathroom on the main level. The open dining and living room has plenty of room for entertaining and looks amazing. There is also a separate family room with fireplace and built-ins. The upstairs has two bedrooms and a full bathroom along with a third room that could serve as an office or bedroom.Partially finished basement. New furnace and water heater. There is also a new water intrusion system that was installed. Outstanding fenced backyard that is just waiting to be turned into your own special Oasis.
Exterior Features

Architectural Style Cape Cod Attached Garage YN Yes Construction Materials Vinyl Siding Garage YN Yes Lot Features [] Other Structures [] Pool Features [] Road Surface Type Paved Roof [] Waterfront Features [] Waterfront YN No Window Features ReplacementWindow Treatments

Interior Features

Appliances DishwasherDisposalMicrowaveRangeRefrigeratorWater Softener Owned Basement Full Basement YN Yes Cooling Central Air Cooling YN Yes Fireplace Features Family Room Fireplace YN Yes Heating Forced Air Heating YN Yes Interior Features Ceiling Fan(s)BroadbandGarage Door OpenerEat-in Kitchen Main Floor Bedrooms 1

Property Features

Accessibility Features [] Association Amenities [] Association Fee Includes [] Auction Or For Sale For Sale Cross Street Hylle & Michigan ave Listing Terms CashFHAVA LoanConventional New Construction YN No Property Sub Type Single Family Residence Sewer Public Tax Annual Amount 0 Tax Year 2026 Utilities Natural Gas AvailableElectricity AvailableCable AvailableNatural Gas Connected Water Source Public Zoning Res

Listing provided courtesy of Roxy Cantu of Jaqua, REALTORS: 269-341-4300. © 2026 MichRIC, LLC. All rights reserved. Information deemed reliable but not guaranteed.


© 2026 MichRIC, LLC. All rights reserved. Information deemed reliable but not guaranteed. Updated: 2026-10-17T19:33:42.123.
 
https://bt-photos.global.ssl.fastly.net/swmich/1280_boomver_1_26050170-2.jpg https://bt-photos.global.ssl.fastly.net/swmich/1280_boomver_1_26050170-2.jpg https://bt-photos.global.ssl.fastly.net/swmich/1280_boomver_1_26050170-2.jpg
Logo
Deb Stevenson Group - Greenridge Realty
300 S Rath
Ludington MI, 49431