







Skip To Content

9157 Highland View Drive

Kalamazoo, MI 49009
  • $950,000
  • STATUS: Active
  • ON SITE: 29 Days
  • MLS #: 26049205
UPDATED: 23 min ago
$950,000
  • 5
    BEDS
  • 3
    ACRES
  • 3
    BATHS
  • 1
    1/2 BATHS
  • 2,701
    SQFT
  • $352
    $/SQFT
Neighborhood:
Type:
Single-Family Home
Built:
2016
County:

School Ratings & Info

School District:

Description

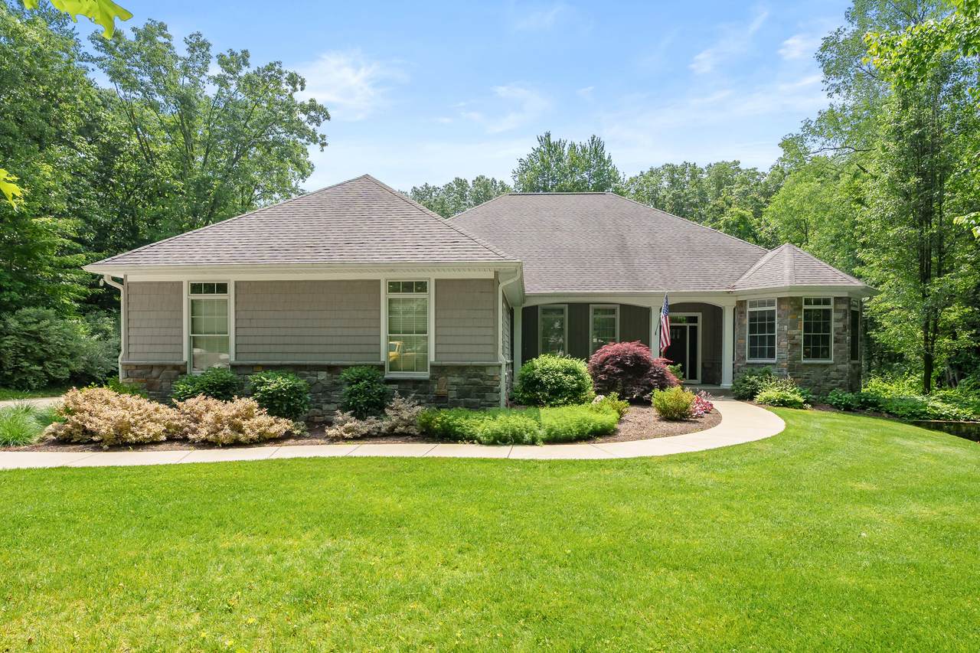
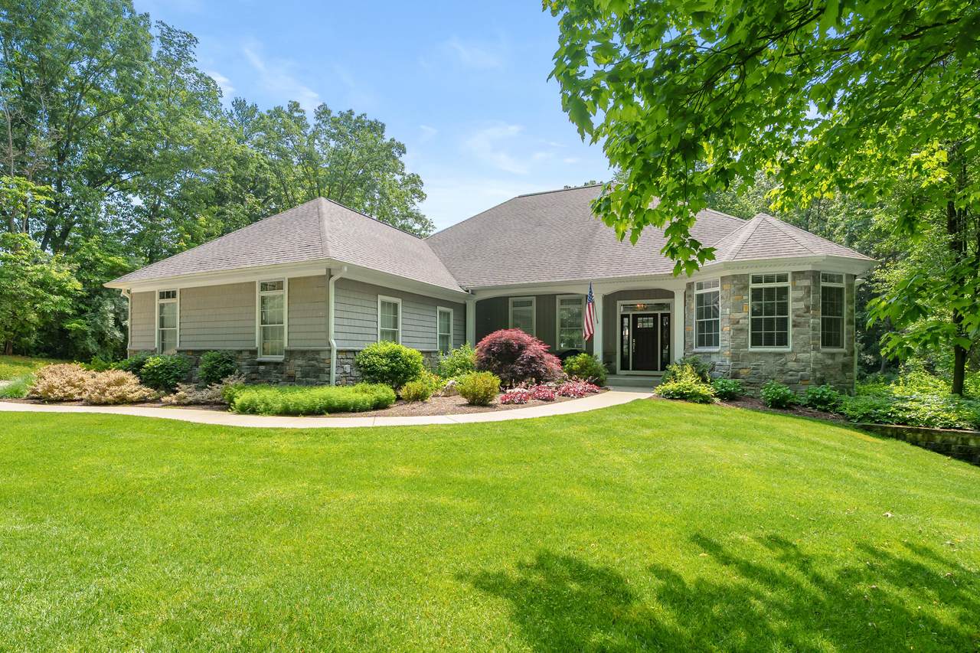
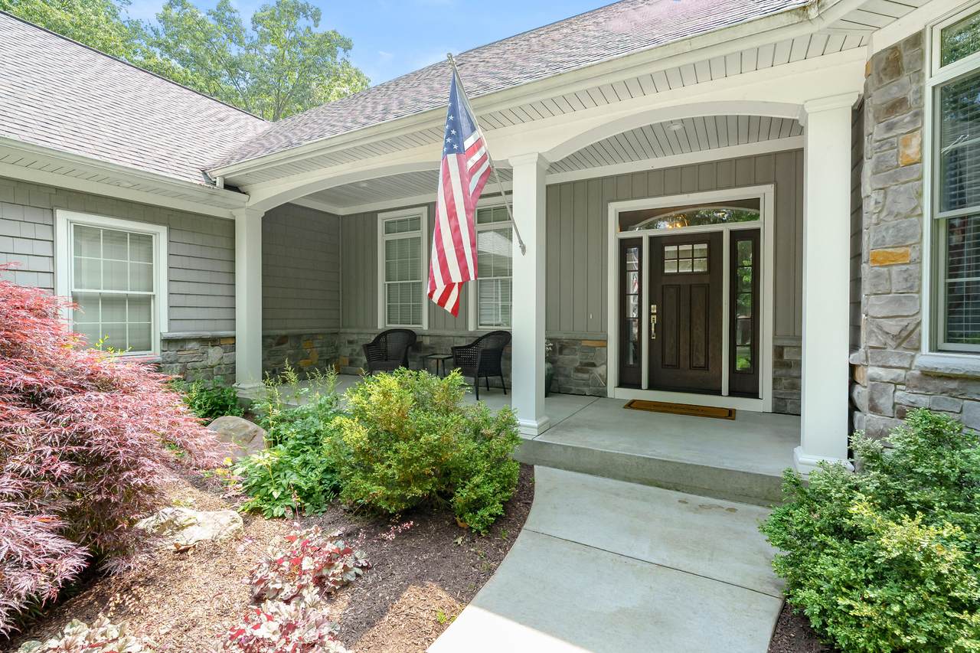
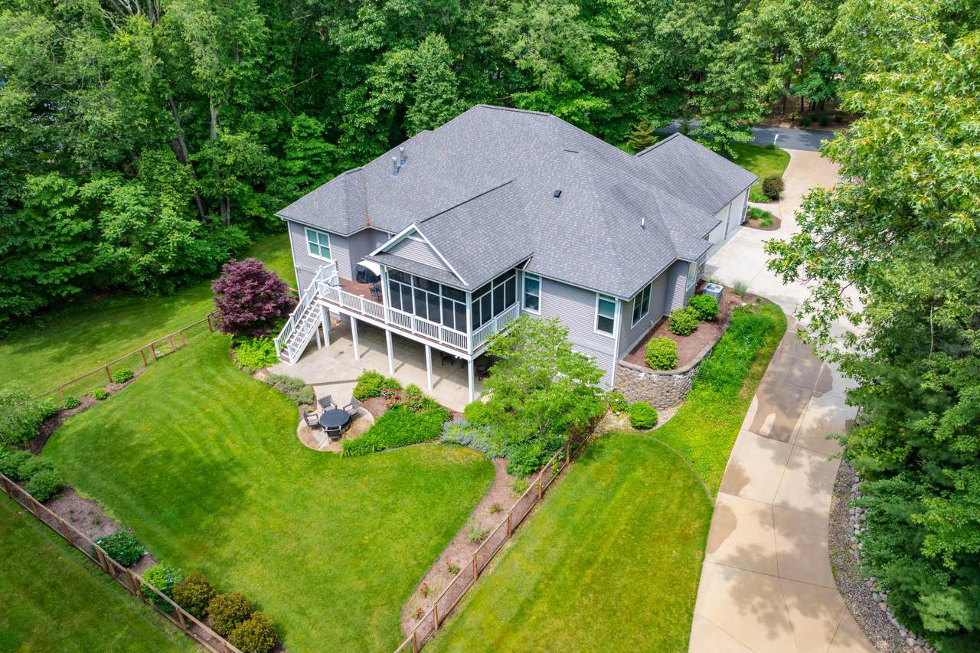
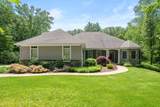
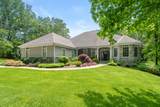
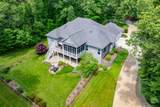
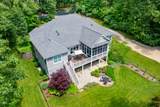
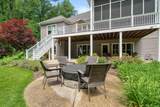
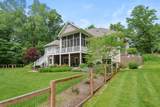
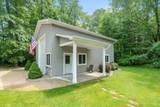
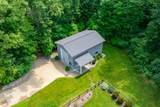
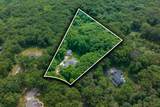
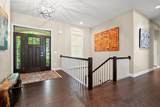
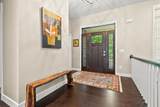
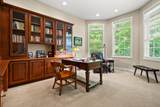
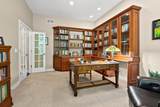
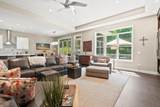
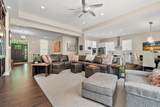
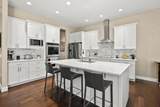
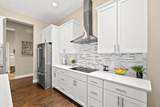
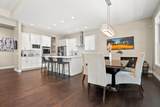
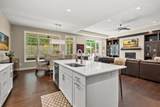
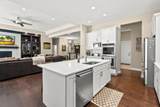
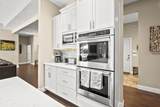
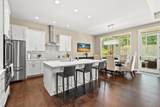
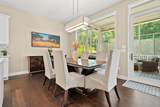
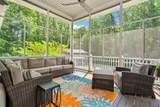
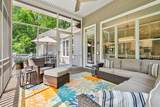
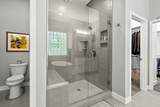
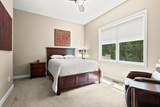
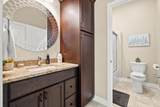
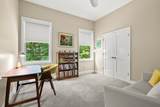
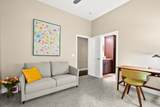
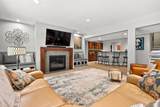
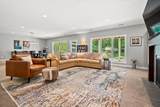
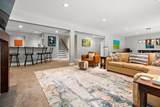
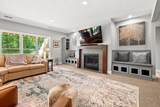
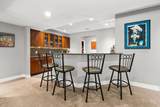
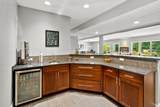
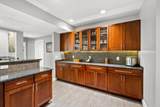
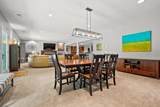
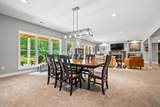
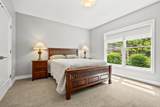
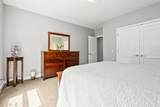
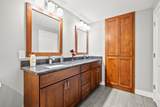
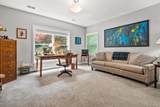
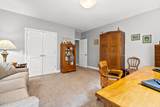
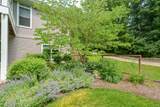
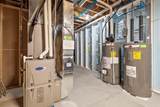
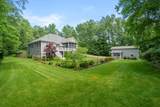
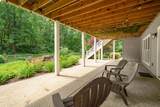
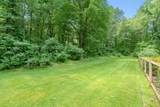
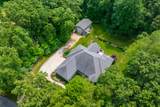
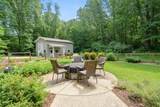
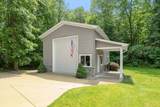
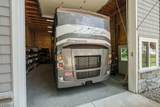
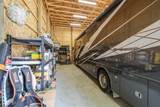
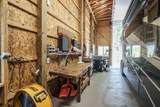
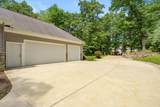
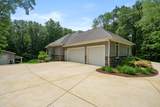
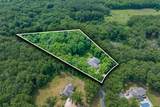
A custom-built ranch home with five bedrooms, 3.5 baths, fully finished walkout level, huge screened-in porch, three acres, and a 24 x 36 pole barn. Ten years new, in Oshtemo Township with lower taxes. Solid maple floors, soaring tray ceilings. There are 2700 sf main and about 2000 finished on the lower level. Pella windows throughout. Superior brand foundation walls, extra insulation, and a new efficient a/c unit make this a more efficient home to heat and cool. Kitchen Aid appliances throughout. A fantastic pole barn with tall ceilings, 14' door, electric throughout, and floor drain. It fits a 33' motor home. About 2 acres are natural with mature trees and glacial till and one is manicured. Whole-home generator. This is a gorgeous custom home ready for you. The Seller is a licensed real estate agent in the State of Michigan.

Monthly Payment Calculator


© 2026 MichRIC, LLC. All rights reserved. Information deemed reliable but not guaranteed. Updated: 2026-10-16T16:33:55.83.
www.debstevenson.com/homes/181243030
Print Image

9157 Highland View Drive Kalamazoo, MI 49009

  • Price: $950,000
  • Status: Active
  • On Site: 29 Days
  • Updated: 23 min ago
  • MLS #: 26049205
5
Beds
3
Baths
1
½ Baths
3
Acres
2,701
SQFT
$352
$/SQFT
2016
Built
Neighborhood:
Oshtemo Twp
County:
Kalamazoo
School District:
Otsego
Property Description
A custom-built ranch home with five bedrooms, 3.5 baths, fully finished walkout level, huge screened-in porch, three acres, and a 24 x 36 pole barn. Ten years new, in Oshtemo Township with lower taxes. Solid maple floors, soaring tray ceilings. There are 2700 sf main and about 2000 finished on the lower level. Pella windows throughout. Superior brand foundation walls, extra insulation, and a new efficient a/c unit make this a more efficient home to heat and cool. Kitchen Aid appliances throughout. A fantastic pole barn with tall ceilings, 14' door, electric throughout, and floor drain. It fits a 33' motor home. About 2 acres are natural with mature trees and glacial till and one is manicured. Whole-home generator. This is a gorgeous custom home ready for you. The Seller is a licensed real estate agent in the State of Michigan.
Exterior Features

Architectural Style ContemporaryRanch Attached Garage YN Yes Construction Materials StoneVinyl Siding Driveway Paved YN Yes Garage YN Yes Lot Features WoodedRolling HillsCul-De-Sac Other Structures Pole Barn Pool Features [] Road Surface Type Paved Roof CompositionShingle Screened Porch YN Yes Underground Sprinkler YN Yes Waterfront Features [] Waterfront YN No Window Features ScreensInsulated WindowsWindow Treatments

Interior Features

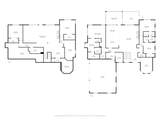
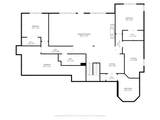
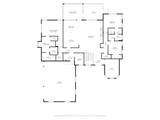
Appliances HumidifierCooktopDishwasherDouble OvenDryerMicrowaveRefrigeratorWasherWater Softener Owned Basement FullWalk-Out Access Basement YN Yes Cooling Central AirSEER 13 or Greater Cooling YN Yes Fireplace Features Family RoomGas LogLiving Room Fireplace YN Yes Heating Forced Air Heating YN Yes Interior Features Ceiling Fan(s)Garage Door OpenerLP Tank RentedWet BarCenter IslandPantry Main Floor Bedrooms 3 Pantry YN Yes Rooms Kitchen (Main Level) Dining Area (Main Level) Family Room (Lower Level) Living Room (Main Level) Office (Main Level) Laundry (Main Level) Primary Bedroom (Main Level) Primary Bathroom (Main Level) Bathroom 1 (Main Level) Bathroom 2 (Lower Level) Bedroom 2 (Main Level) Bedroom 3 (Main Level) Bedroom 4 (Lower Level) Bedroom 5 (Lower Level) Recreation (Lower Level)

Property Features

Accessibility Features [] Association Amenities [] Association Fee Includes [] Auction Or For Sale For Sale Cross Street Kullenbrook & end Listing Terms CashVA LoanConventional New Construction YN No Property Sub Type Single Family Residence Sewer Septic Tank Tax Annual Amount 15394 Tax Year 2026 Utilities Electricity AvailableCable AvailableCable ConnectedHigh-Speed Internet Water Source Well Zoning RR

Listing provided courtesy of Carl Phalin of Jaqua, REALTORS: 269-341-4300. © 2026 MichRIC, LLC. All rights reserved. Information deemed reliable but not guaranteed.


© 2026 MichRIC, LLC. All rights reserved. Information deemed reliable but not guaranteed. Updated: 2026-10-16T16:33:55.83.
 
https://bt-photos.global.ssl.fastly.net/swmich/1280_boomver_1_26049205-2.jpg https://bt-photos.global.ssl.fastly.net/swmich/1280_boomver_1_26049205-2.jpg https://bt-photos.global.ssl.fastly.net/swmich/1280_boomver_1_26049205-2.jpg
Logo
Deb Stevenson Group - Greenridge Realty
300 S Rath
Ludington MI, 49431