Skip To Content

92 Aldon Lane

Ionia, MI 48846
  • $285,000
  • STATUS: Active
  • ON SITE: 32 Days
  • MLS #: 26055378
Price Reduced
UPDATED: 219 min ago
$285,000
  • 4
    BEDS
  • 0.42
    ACRES
  • 1
    BATHS
  • 0
    1/2 BATHS
  • 1,340
    SQFT
  • $213
    $/SQFT
Neighborhood:
Type:
Single-Family Home
Built:
1973
County:

School Ratings & Info

School District:

Description

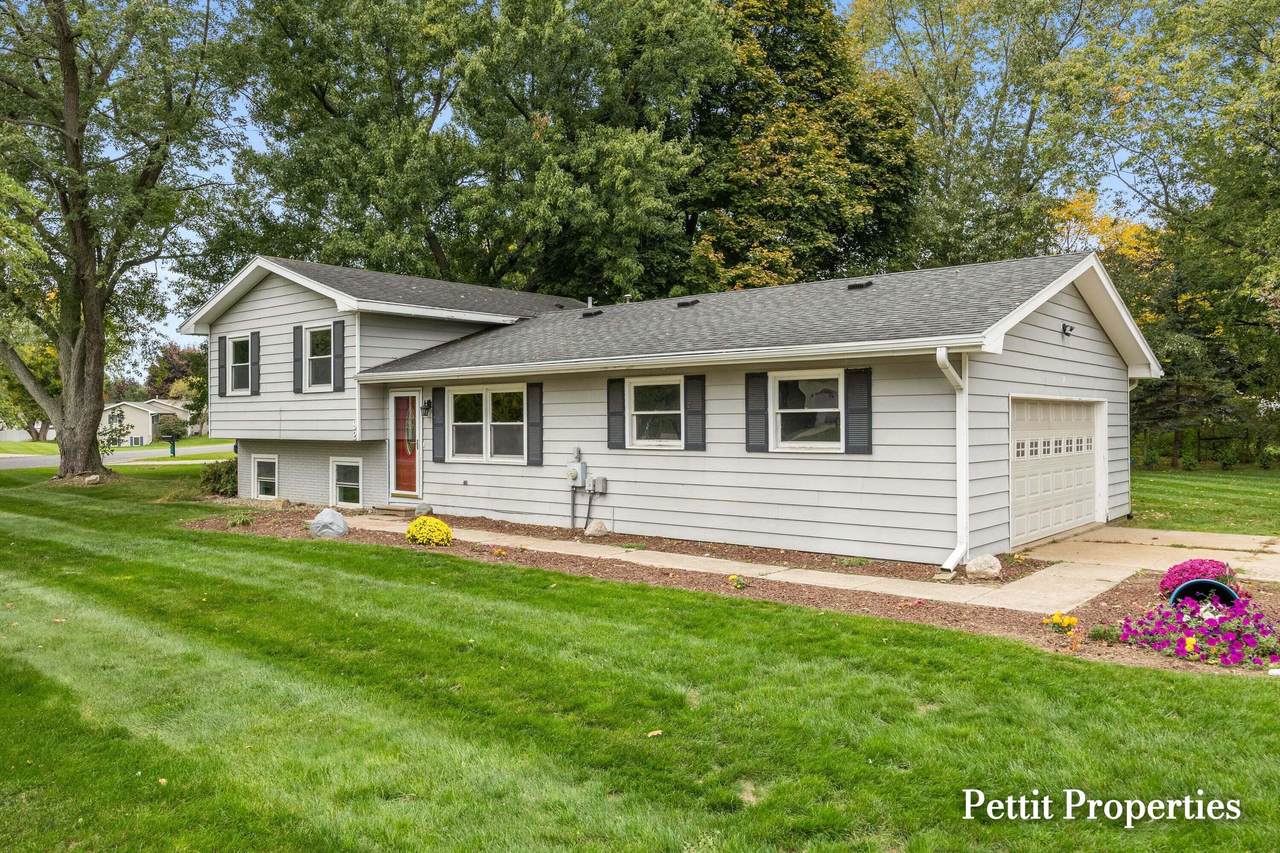
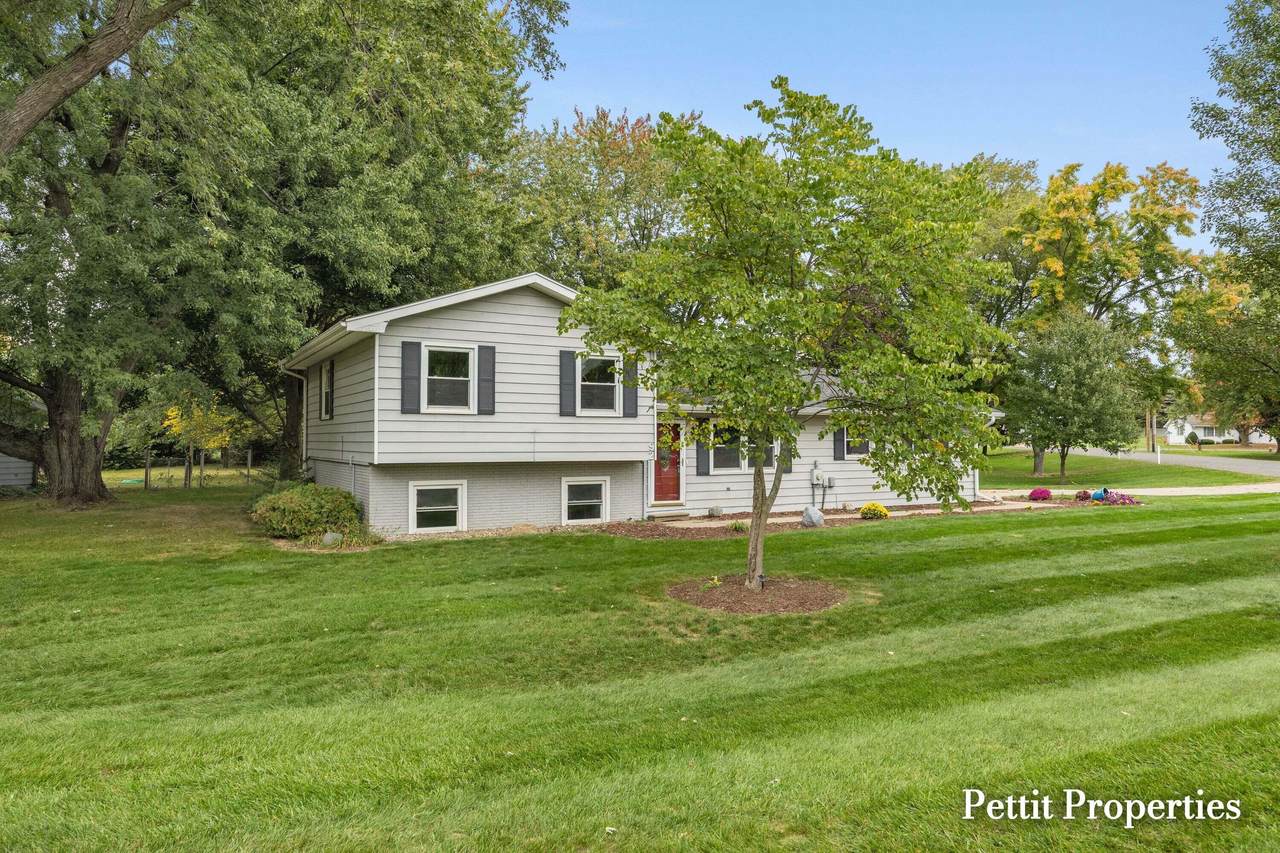
Welcome to 92 Aldon Lane! Situated on one of the larger lots in the neighborhood, this well-maintained 4-bedroom, 1-bath home offers plenty of space and recent updates! The freshly painted interior provides a bright, refreshed feel throughout. Major improvements include a new A/C in 2025, a furnace less than 8 years old, a new water heater in 2026, and a sump pump replaced in 2025. Outside, enjoy the spacious backyard featuring newly planted Green Giant privacy trees and a lawn recently reseeded with Kentucky bluegrass. Additional highlights include an attached two-car garage, large storage shed, water softener, whole-house water filtration system, and all appliances included. With many of the big updates already taken care of, this home is ready for its next owners!

Monthly Payment Calculator


© 2026 MichRIC, LLC. All rights reserved. Information deemed reliable but not guaranteed. Updated: 2026-11-17T23:33:16.613.
www.debstevenson.com/homes/182328934
Print Image

92 Aldon Lane Ionia, MI 48846

  • Price: $285,000
  • Status: Active
  • On Site: 32 Days
  • Updated: 219 min ago
  • MLS #: 26055378
4
Beds
1
Baths
0
½ Baths
0.42
Acres
1,340
SQFT
$213
$/SQFT
1973
Built
Neighborhood:
Berlin Twp
County:
Ionia
School District:
Ionia
Property Description
Welcome to 92 Aldon Lane! Situated on one of the larger lots in the neighborhood, this well-maintained 4-bedroom, 1-bath home offers plenty of space and recent updates! The freshly painted interior provides a bright, refreshed feel throughout. Major improvements include a new A/C in 2025, a furnace less than 8 years old, a new water heater in 2026, and a sump pump replaced in 2025. Outside, enjoy the spacious backyard featuring newly planted Green Giant privacy trees and a lawn recently reseeded with Kentucky bluegrass. Additional highlights include an attached two-car garage, large storage shed, water softener, whole-house water filtration system, and all appliances included. With many of the big updates already taken care of, this home is ready for its next owners!
Exterior Features

Architectural Style [] Attached Garage YN Yes Construction Materials Vinyl Siding Corner Lot YN Yes Driveway Paved YN Yes Garage YN Yes Lot Features Corner Lot Other Structures Shed(s) Pool Features [] Road Surface Type Paved Roof CompositionShingle Waterfront Features [] Waterfront YN No Window Features []

Interior Features

Appliances DishwasherDryerMicrowaveOvenRangeRefrigeratorWasherWater Softener Owned Basement DaylightFull Basement YN Yes Cooling Attic FanCentral Air Cooling YN Yes Fireplace Features [] Fireplace YN No Heating Forced Air Heating YN Yes Interior Features Garage Door OpenerEat-in Kitchen Main Floor Bedrooms 0 Rooms Dining Area (Main Level) Family Room (Lower Level) Living Room (Main Level) Recreation (Lower Level) Den (Lower Level) Laundry (Lower Level) Primary Bedroom (Main Level) Primary Bathroom (Main Level) Bedroom 2 (Main Level) Bedroom 3 (Main Level) Bedroom 4 (Lower Level) Other Other Other Other Other

Property Features

Accessibility Features [] Association Amenities [] Association Fee Includes [] Auction Or For Sale For Sale Cross Street Northland Listing Terms CashFHAVA LoanMSHDAConventional New Construction YN No Property Sub Type Single Family Residence Sewer Public Tax Annual Amount 2940.3 Tax Year 2025 Utilities Natural Gas AvailableElectricity AvailableCable AvailableNatural Gas ConnectedCable Connected Water Source Well Zoning RES

Listing provided courtesy of Steven Pettit of Keller Williams GR North: 616-447-9100. © 2026 MichRIC, LLC. All rights reserved. Information deemed reliable but not guaranteed.


© 2026 MichRIC, LLC. All rights reserved. Information deemed reliable but not guaranteed. Updated: 2026-11-17T23:33:16.613.
 
https://bt-photos.global.ssl.fastly.net/swmich/1280_boomver_1_26055378-2.jpg https://bt-photos.global.ssl.fastly.net/swmich/1280_boomver_1_26055378-2.jpg https://bt-photos.global.ssl.fastly.net/swmich/1280_boomver_1_26055378-2.jpg
Logo
Deb Stevenson Group - Greenridge Realty
300 S Rath
Ludington MI, 49431