Skip To Content

9254 S Redwood Drive

Newaygo, MI 49337
  • $449,900
  • STATUS: Active
  • ON SITE: 28 Days
  • MLS #: 26049490
Price Reduced
UPDATED: 108 min ago
$449,900
  • 3
    BEDS
  • 0.18
    ACRES
  • 2
    BATHS
  • 0
    1/2 BATHS
  • 1,436
    SQFT
  • $313
    $/SQFT
Neighborhood:
Type:
Single-Family Home
Built:
1976
County:

School Ratings & Info

School District:

Description

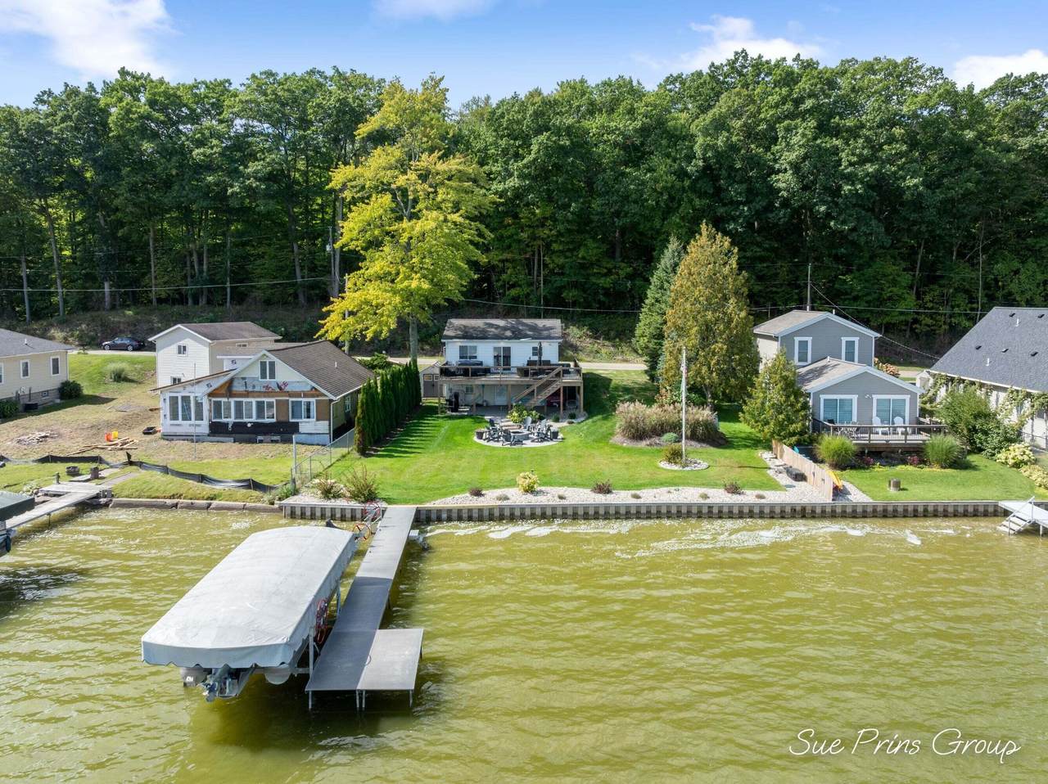
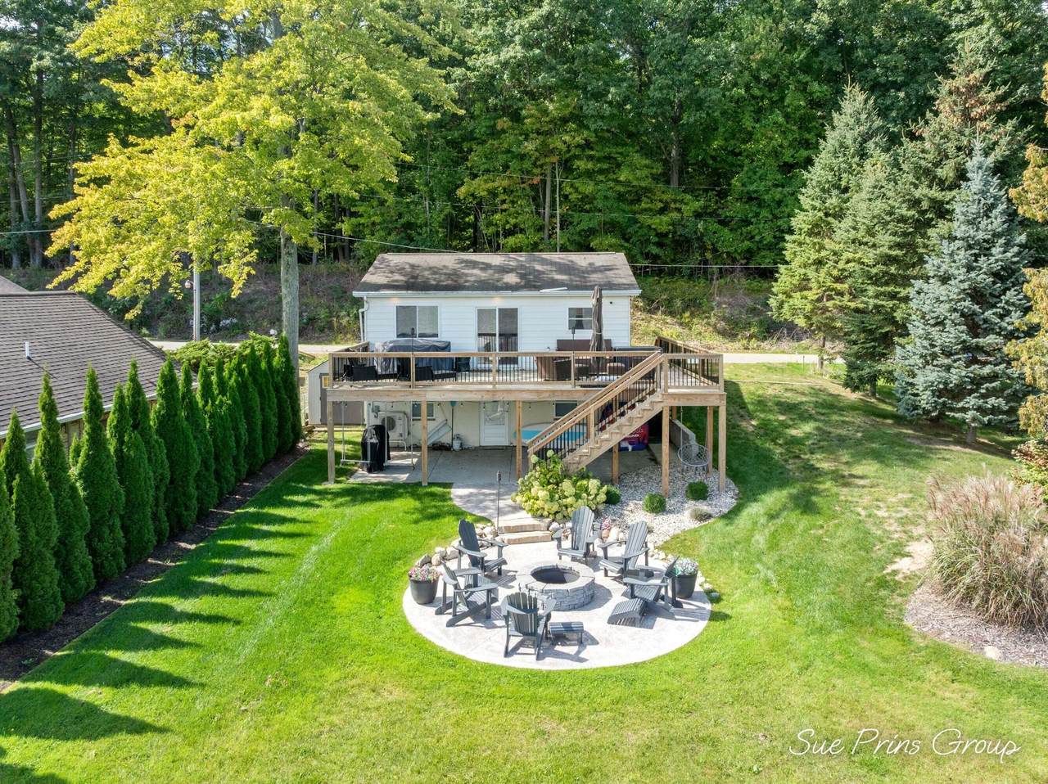
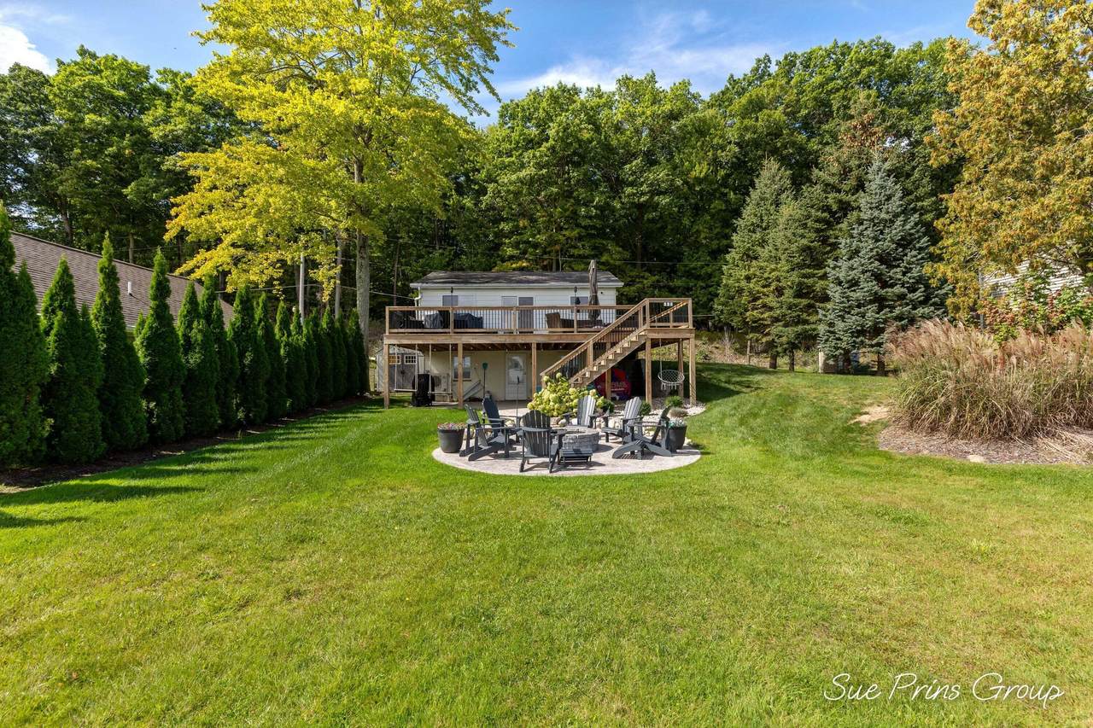
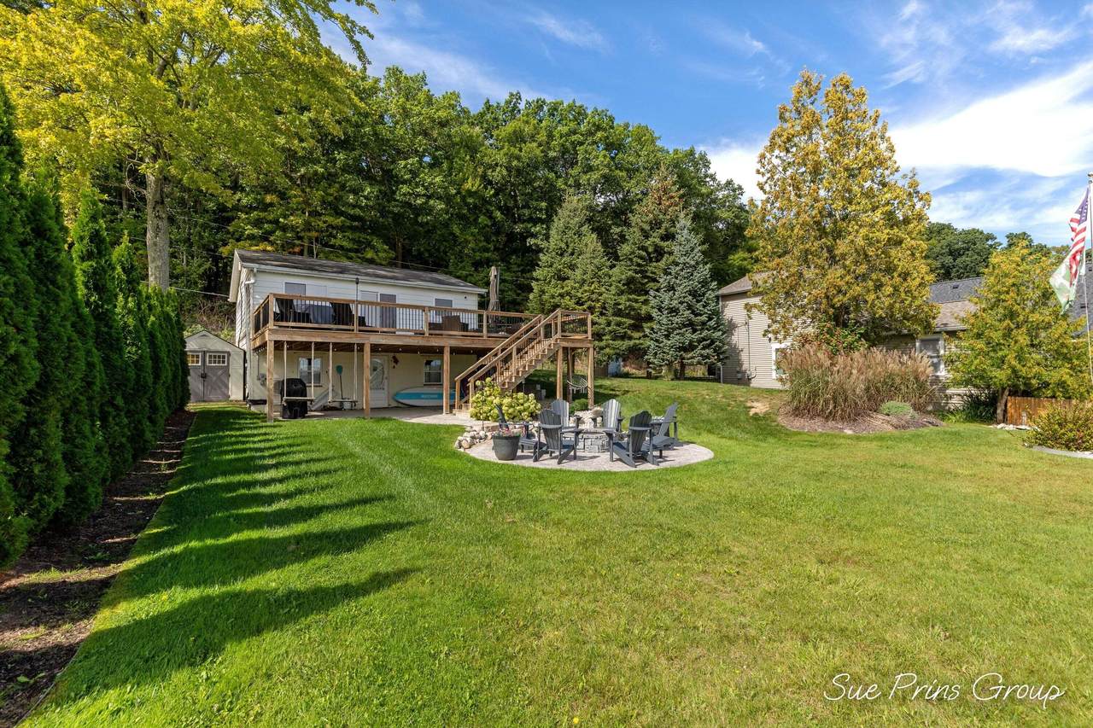
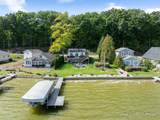
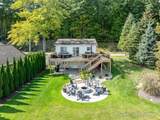
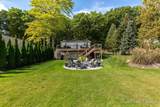
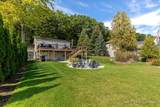
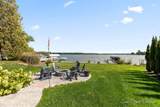
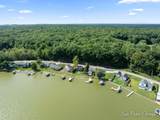
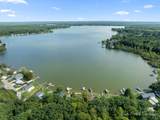
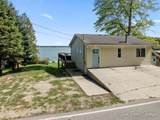
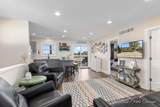
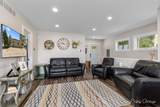
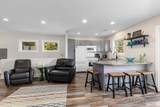
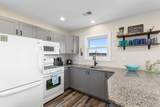
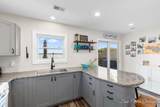
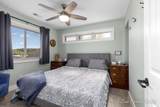
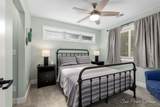
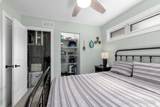
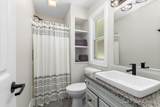
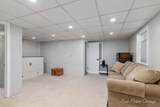
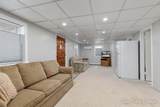
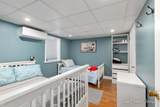
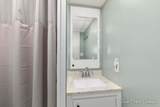
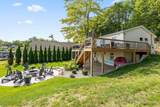
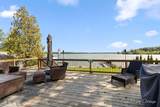
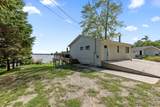
Lakefront living at its best on the western shores of 750-acre all-sports Hess Lake! Just 45 minutes from Grand Rapids & 5 minutes to downtown Newaygo, this year-round cottage offers 80' of private frontage, a level lot & gorgeous lake views. The newer finished main floor features a remodeled kitchen, dining area w/sliders to the deck, 2 bedrooms, full bath & inviting living room. Lower level adds a spacious family room, 3rd bedroom & full bath. Recent updates include a new deck, landscaping, firepit & walkway, refreshed lower level w/new ceiling, lighting, flooring & bath, plus a 2nd mini-split for heating/AC. Deep lot, shed, 3 artesian-well-fed live wells & extra parking complete the package! Optional sale of 2023 Avalon 21' tritoon, 2 Sea-Doos, boat lift & 2 jet ski lifts. Sellers reserve the lower level refrigerator.

Monthly Payment Calculator


© 2026 MichRIC, LLC. All rights reserved. Information deemed reliable but not guaranteed. Updated: 2026-10-16T12:34:01.623.
www.debstevenson.com/homes/181285758
Print Image

9254 S Redwood Drive Newaygo, MI 49337

  • Price: $449,900
  • Status: Active
  • On Site: 28 Days
  • Updated: 108 min ago
  • MLS #: 26049490
3
Beds
2
Baths
0
½ Baths
0.18
Acres
1,436
SQFT
$313
$/SQFT
1976
Built
Neighborhood:
Brooks Twp
County:
Newaygo
School District:
Newaygo
Property Description
Lakefront living at its best on the western shores of 750-acre all-sports Hess Lake! Just 45 minutes from Grand Rapids & 5 minutes to downtown Newaygo, this year-round cottage offers 80' of private frontage, a level lot & gorgeous lake views. The newer finished main floor features a remodeled kitchen, dining area w/sliders to the deck, 2 bedrooms, full bath & inviting living room. Lower level adds a spacious family room, 3rd bedroom & full bath. Recent updates include a new deck, landscaping, firepit & walkway, refreshed lower level w/new ceiling, lighting, flooring & bath, plus a 2nd mini-split for heating/AC. Deep lot, shed, 3 artesian-well-fed live wells & extra parking complete the package! Optional sale of 2023 Avalon 21' tritoon, 2 Sea-Doos, boat lift & 2 jet ski lifts. Sellers reserve the lower level refrigerator.
Exterior Features

Architectural Style Ranch Construction Materials Vinyl Siding Garage YN No Lot Features Level Other Structures Shed(s) Pool Features [] Road Surface Type Paved Roof CompositionShingle Water Access YN Yes Water Body Name Hess Lake Water Type Lake YN Yes Waterfront Features Lake Waterfront YN Yes Window Features ScreensReplacement

Interior Features

Appliances DryerMicrowaveOvenRangeRefrigeratorWasher Basement Walk-Out Access Basement YN Yes Cooling Central Air Cooling YN Yes Fireplace Features [] Fireplace YN No Heating Forced Air Heating YN Yes Interior Features Eat-in Kitchen Main Floor Bedrooms 2 Rooms Living Room (Main Level) Kitchen (Main Level) Primary Bedroom (Main Level) Primary Bathroom (Main Level) Bedroom 2 (Main Level) Family Room (Lower Level) Bedroom 3 (Lower Level) Bathroom 2 (Lower Level) Utility Room (Lower Level)

Property Features

Accessibility Features [] Association Amenities [] Association Fee Frequency Annually Association Fee Includes [] Association YN Yes Auction Or For Sale For Sale Cross Street 88th Listing Terms CashConventional New Construction YN No Property Sub Type Single Family Residence Sewer Septic Tank Tax Annual Amount 5215.51 Tax Year 2025 Utilities Natural Gas Connected Water Source Well Zoning Residential

Listing provided courtesy of Susan Prins of Five Star Real Estate (Jenison): 616-723-2400. © 2026 MichRIC, LLC. All rights reserved. Information deemed reliable but not guaranteed.


© 2026 MichRIC, LLC. All rights reserved. Information deemed reliable but not guaranteed. Updated: 2026-10-16T12:34:01.623.
 
https://bt-photos.global.ssl.fastly.net/swmich/1280_boomver_1_26049490-2.jpg https://bt-photos.global.ssl.fastly.net/swmich/1280_boomver_1_26049490-2.jpg https://bt-photos.global.ssl.fastly.net/swmich/1280_boomver_1_26049490-2.jpg
Logo
Deb Stevenson Group - Greenridge Realty
300 S Rath
Ludington MI, 49431