







Description
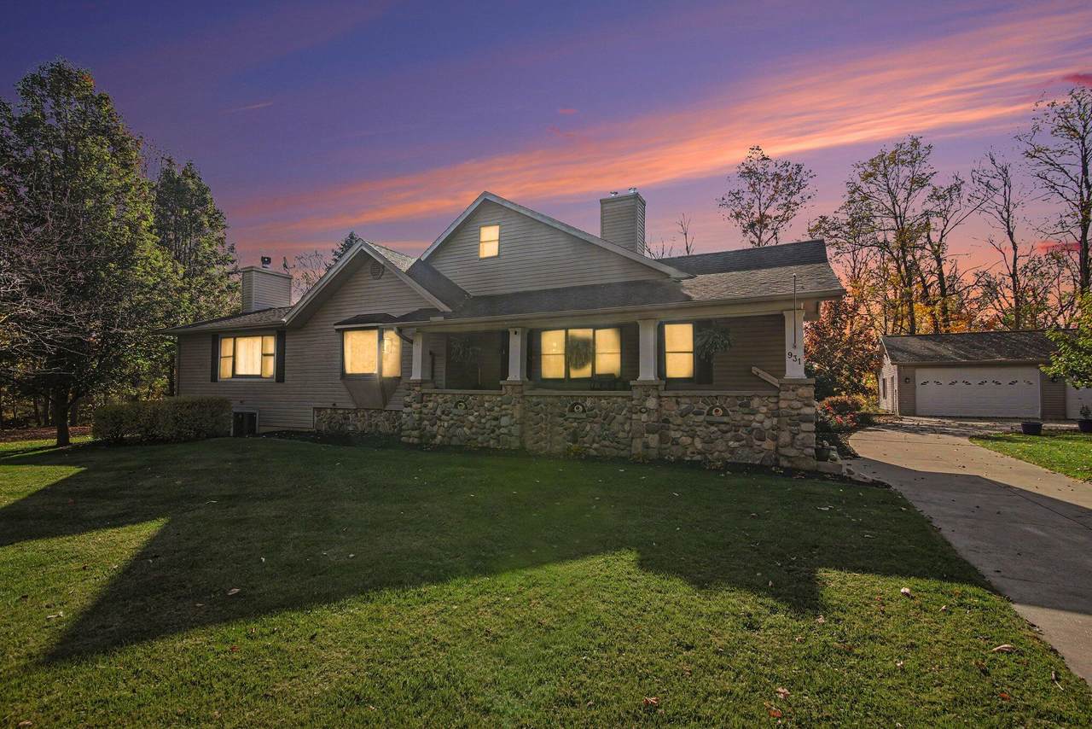
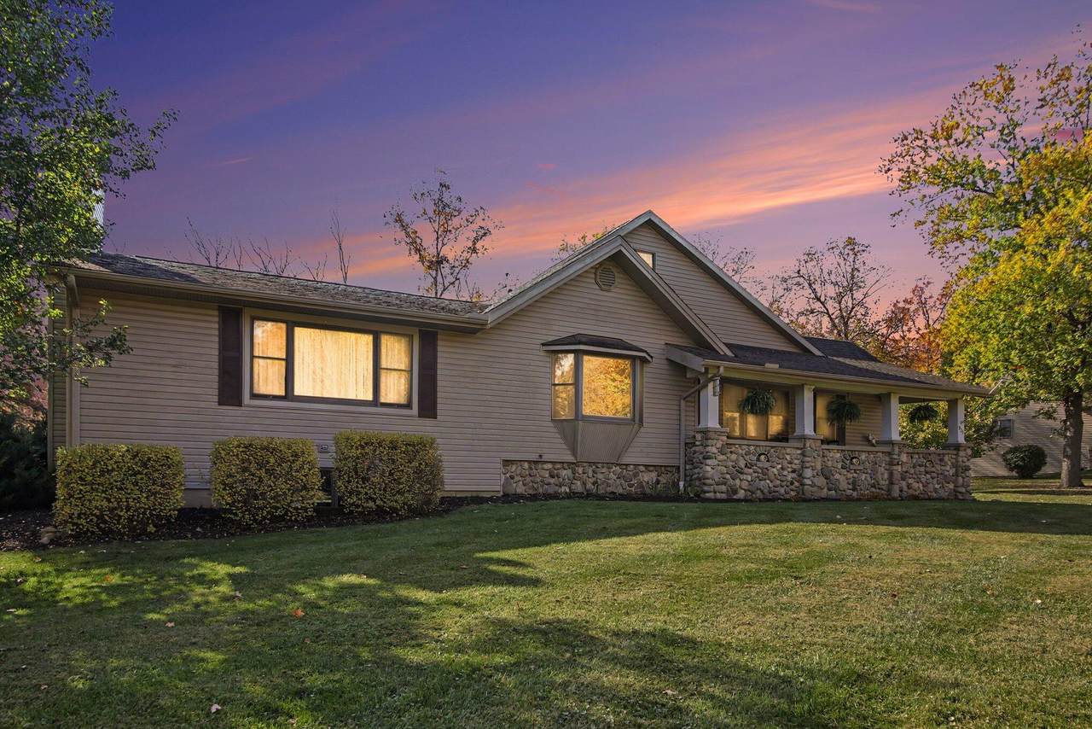
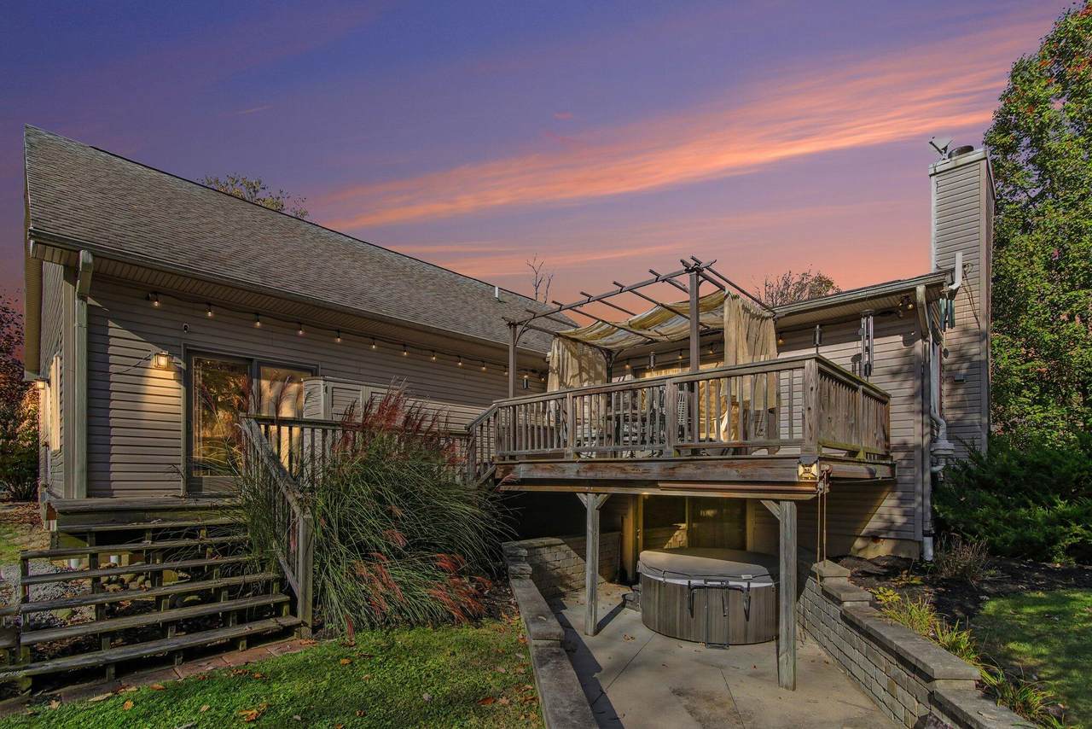
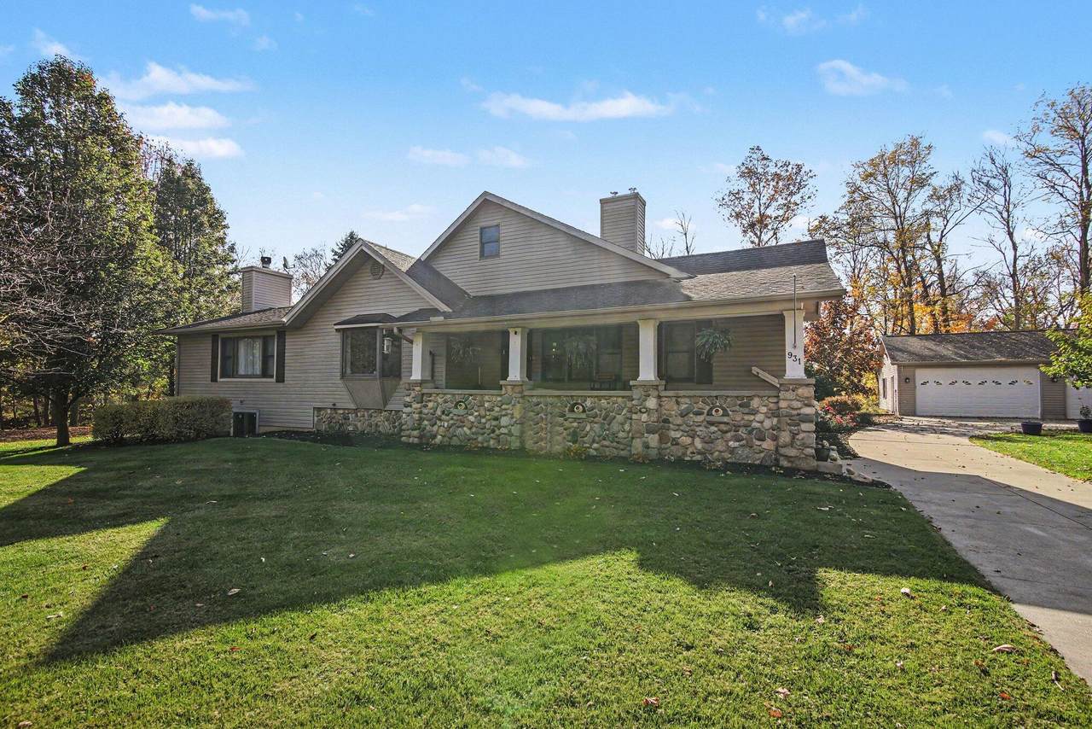
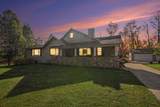
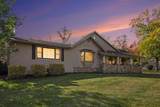
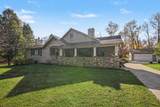
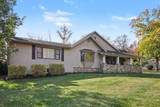
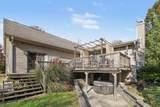
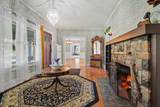
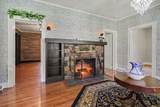
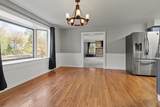
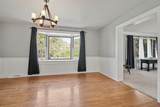
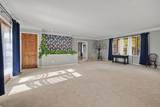
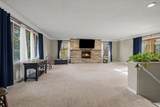
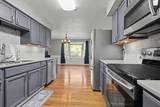
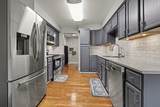
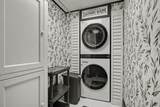
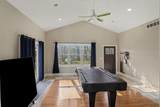
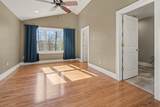
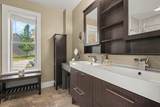
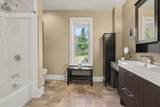
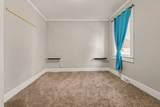
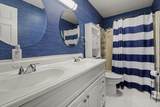
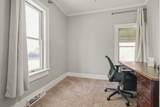
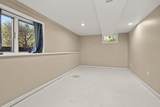
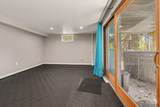
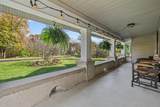
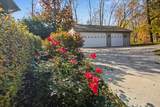
From the moment you pull up the elegant circular driveway, the curb appeal is undeniable, where a beautiful front porch welcomes you inside to offer the perfect spot for morning coffee. Out back, the expansive, scenic outdoor space is a private paradise designed for relaxing, family time, and hosting vibrant summer gatherings, while car enthusiasts and hobbyists will fall in love with the massive, newer 3.5-car garage that provides an abundance of storage for vehicles, tools, and toys. Step inside to find a well thought out plan boasting everything on one floor, starting with a gorgeous, newer chef's kitchen equipped with modern finishes, premium appliances, and plenty of counter space. Totally updated laundry room. With the heart of the home flowing effortlessly into an extra-large living room designed specifically for grand-scale entertaining and unforgettable family movie nights. Tucked away for ultimate privacy, the primary suite is a true oasis featuring a sprawling walk-in closet and a spectacular, spa-like bathroom that guarantees a luxurious start to your day, while three additional bedrooms and a central full bathroom ensure that family members and guests enjoy their own comfortable, private space. The lower level doubles your living space and is ready to accommodate all your passions within a smartly designed, versatile layout that could include a dedicated crafting area for your creative projects, a private workout room to crush your fitness goals at home, a home theater, or kids' play zone. And the fully furnished game room and the private hot tub offer fun and relaxation for family and friends. Don't miss the chance to own this rare, move-in-ready masterpiece that checks every single box, so schedule your private tour today!
-
4BEDS
-
1.26ACRES
-
2BATHS
-
01/2 BATHS
-
3,086SQFT
-
$105$/SQFT
Description
From the moment you pull up the elegant circular driveway, the curb appeal is undeniable, where a beautiful front porch welcomes you inside to offer the perfect spot for morning coffee. Out back, the expansive, scenic outdoor space is a private paradise designed for relaxing, family time, and hosting vibrant summer gatherings, while car enthusiasts and hobbyists will fall in love with the massive, newer 3.5-car garage that provides an abundance of storage for vehicles, tools, and toys. Step inside to find a well thought out plan boasting everything on one floor, starting with a gorgeous, newer chef's kitchen equipped with modern finishes, premium appliances, and plenty of counter space. Totally updated laundry room. With the heart of the home flowing effortlessly into an extra-large living room designed specifically for grand-scale entertaining and unforgettable family movie nights. Tucked away for ultimate privacy, the primary suite is a true oasis featuring a sprawling walk-in closet and a spectacular, spa-like bathroom that guarantees a luxurious start to your day, while three additional bedrooms and a central full bathroom ensure that family members and guests enjoy their own comfortable, private space. The lower level doubles your living space and is ready to accommodate all your passions within a smartly designed, versatile layout that could include a dedicated crafting area for your creative projects, a private workout room to crush your fitness goals at home, a home theater, or kids' play zone. And the fully furnished game room and the private hot tub offer fun and relaxation for family and friends. Don't miss the chance to own this rare, move-in-ready masterpiece that checks every single box, so schedule your private tour today!
© 2026 MichRIC, LLC. All rights reserved. Information deemed reliable but not guaranteed. Updated: 2026-11-17T17:33:32.94.