








































Description
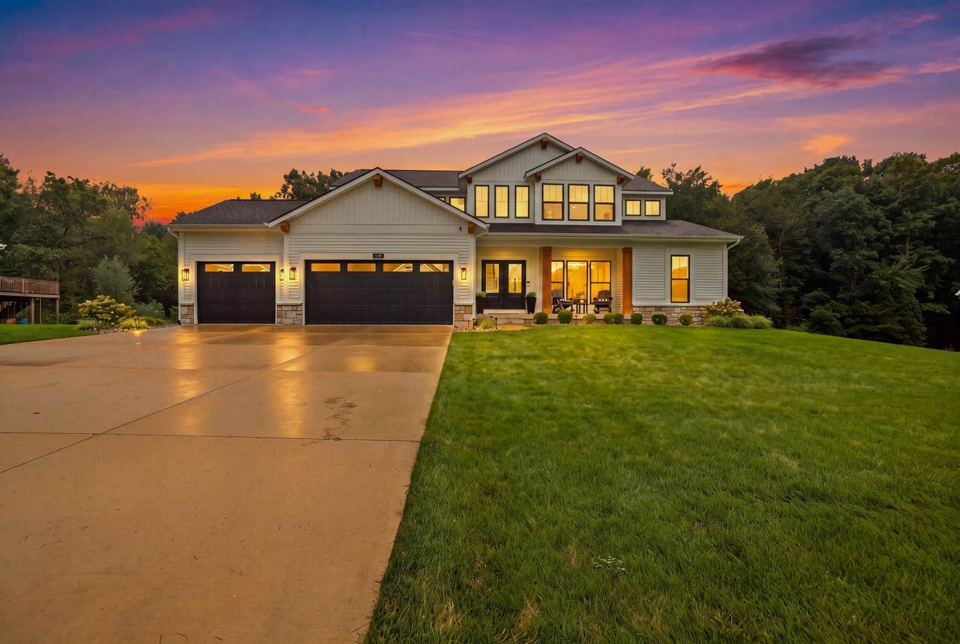
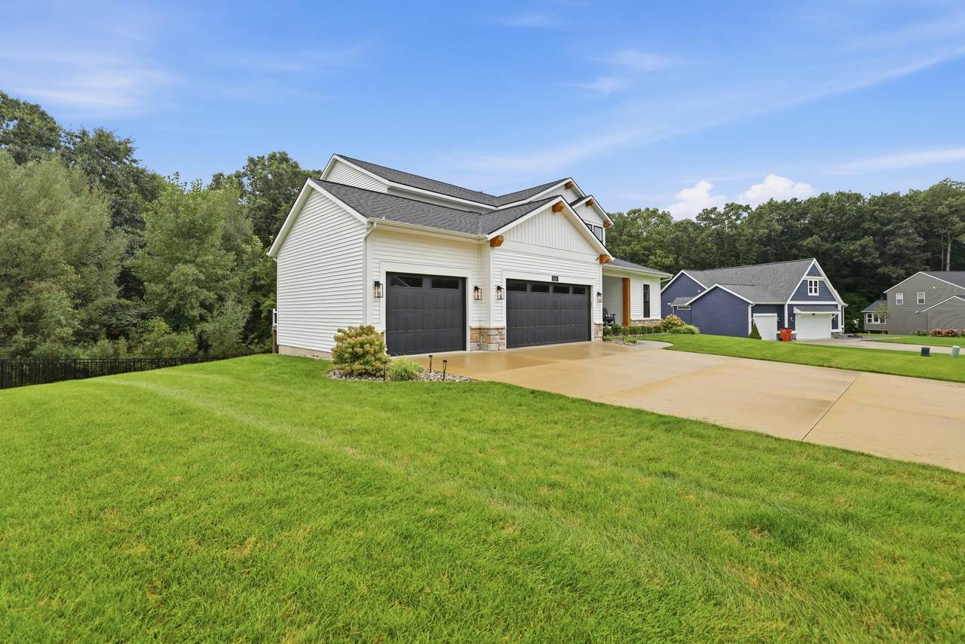
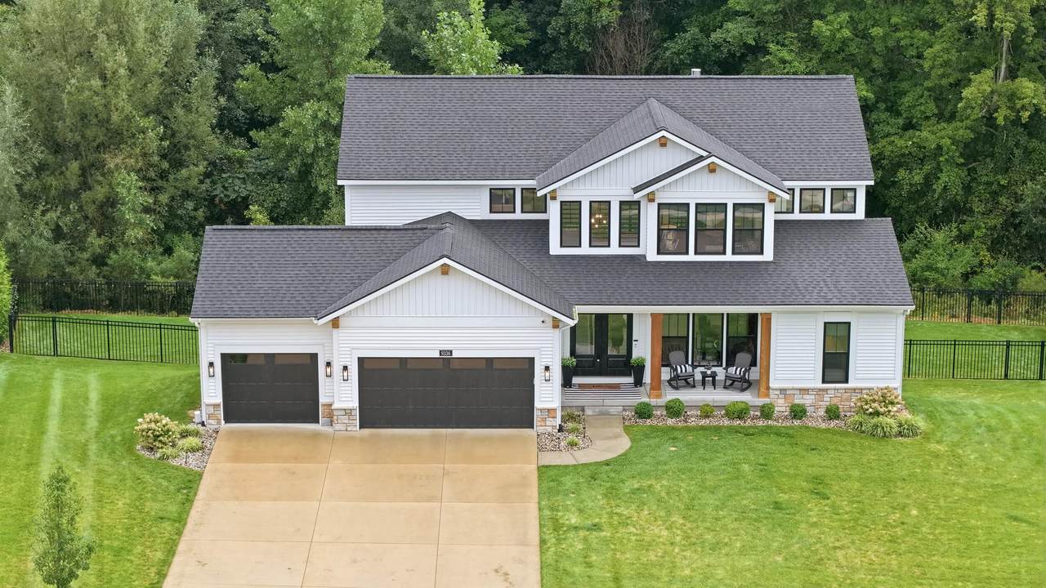
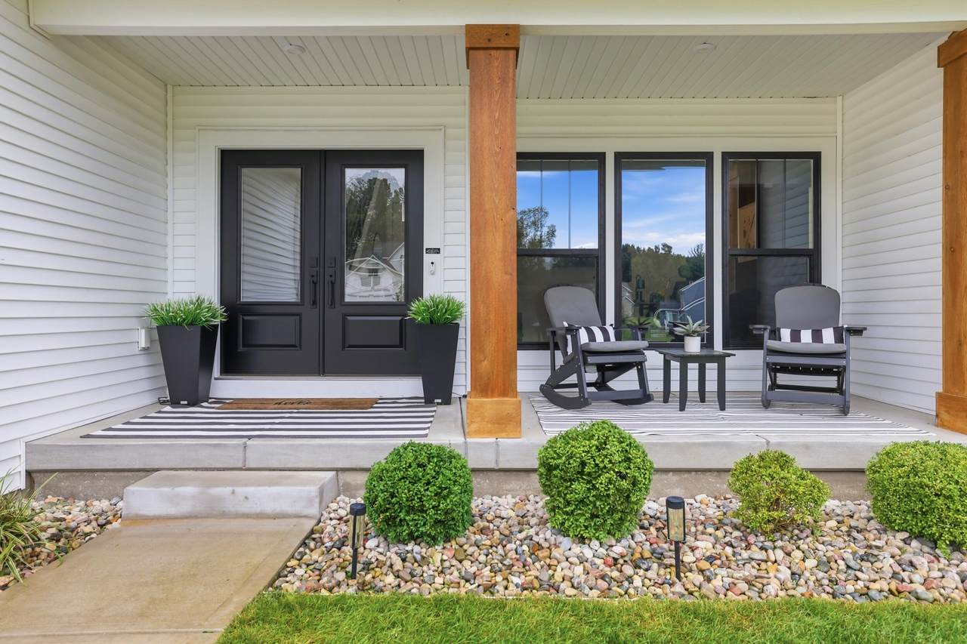
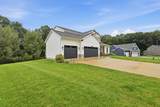
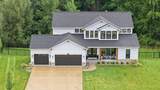
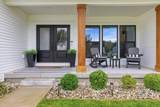
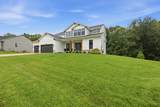
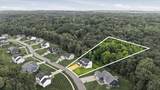
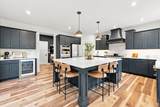
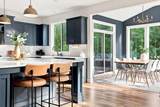
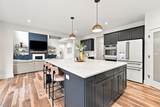
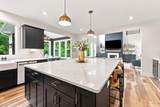
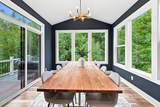
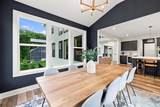
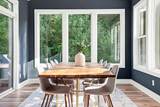
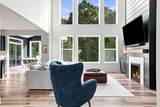
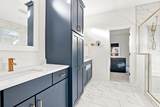
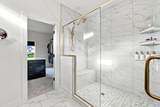
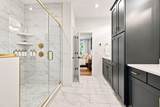
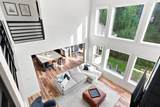
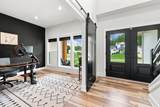
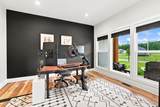
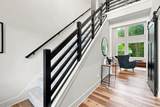
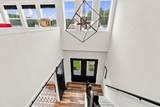
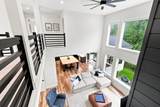
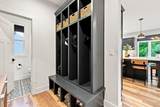
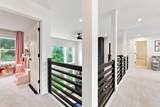
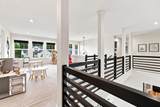
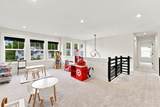
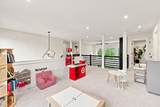
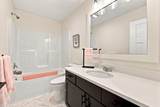
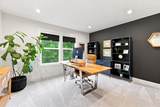
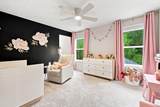
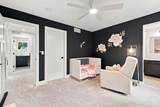
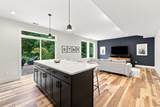
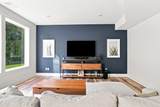
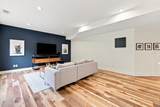
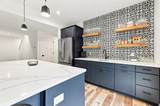
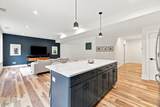
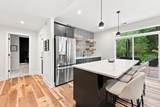
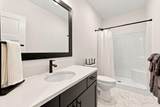
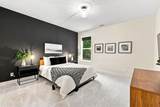
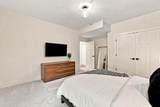
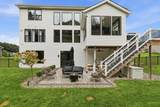
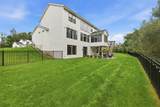
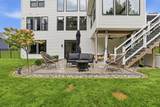
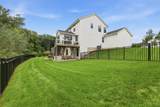
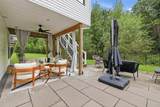
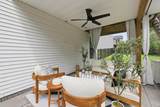
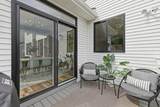
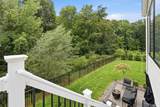
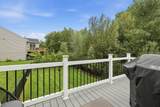
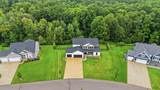
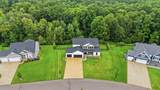
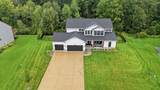
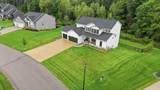
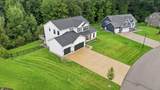
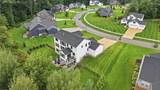
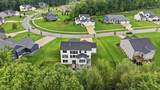
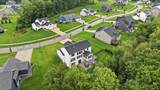
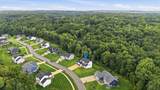
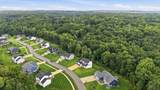
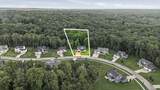
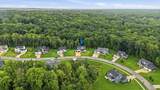
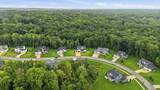
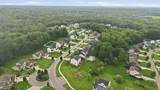
Elevated living in Saddle Ridge with a location that puts Grand Rapids at your doorstep. This exceptional 5-bedroom, 4.5-bath executive home sits on over an acre with wooded privacy, offering a rare combination of sophisticated living, peaceful surroundings, and everyday convenience. Ideally located near the new elementary school at Edgerton Trails, the home is also just minutes from Rockford, downtown Grand Rapids, the Medical Mile, shopping, dining, and more. Inside, natural light pours through an abundance of windows, highlighting the dramatic two-story great room and beautifully finished living spaces. The showstopping kitchen is designed to gather, centered around an impressive 6' x 8' island and complemented by a stunning GE Café white-and-gold appliance package. The spacious primary suite delivers a true retreat with a generous walk-in closet featuring its own island, heated bathroom floor, while thoughtful touches like remote-controlled shades add effortless comfort. The upstairs features a Jack & Jill bathroom and loft area that can be converted into a 6th bedroom. The finished walk-out level expands the home's entertaining possibilities with a stylish wet bar, extra refrigerator, recreation space, and warm floors. Three-zone heating, Cat 6 wiring, EV charger wiring, and extensive lighting and electrical upgrades reflect the attention to detail found throughout. Outside, enjoy the beauty and privacy of your wooded, over 1 acre setting from the covered Michigan room, complete with fan, lighting, and TV space. Entertain on the patio and paver areas or simply unwind while taking in the peaceful natural surroundings. A refined home, an expansive wooded setting, and an enviable West Michigan location—this is Saddle Ridge living at its finest.
-
5BEDS
-
1.1ACRES
-
4BATHS
-
11/2 BATHS
-
3,814SQFT
-
$274$/SQFT
Description
Elevated living in Saddle Ridge with a location that puts Grand Rapids at your doorstep. This exceptional 5-bedroom, 4.5-bath executive home sits on over an acre with wooded privacy, offering a rare combination of sophisticated living, peaceful surroundings, and everyday convenience. Ideally located near the new elementary school at Edgerton Trails, the home is also just minutes from Rockford, downtown Grand Rapids, the Medical Mile, shopping, dining, and more. Inside, natural light pours through an abundance of windows, highlighting the dramatic two-story great room and beautifully finished living spaces. The showstopping kitchen is designed to gather, centered around an impressive 6' x 8' island and complemented by a stunning GE Café white-and-gold appliance package. The spacious primary suite delivers a true retreat with a generous walk-in closet featuring its own island, heated bathroom floor, while thoughtful touches like remote-controlled shades add effortless comfort. The upstairs features a Jack & Jill bathroom and loft area that can be converted into a 6th bedroom. The finished walk-out level expands the home's entertaining possibilities with a stylish wet bar, extra refrigerator, recreation space, and warm floors. Three-zone heating, Cat 6 wiring, EV charger wiring, and extensive lighting and electrical upgrades reflect the attention to detail found throughout. Outside, enjoy the beauty and privacy of your wooded, over 1 acre setting from the covered Michigan room, complete with fan, lighting, and TV space. Entertain on the patio and paver areas or simply unwind while taking in the peaceful natural surroundings. A refined home, an expansive wooded setting, and an enviable West Michigan location—this is Saddle Ridge living at its finest.
© 2026 MichRIC, LLC. All rights reserved. Information deemed reliable but not guaranteed. Updated: 2026-10-11T07:33:29.743.