
Skip To Content

9445 Highland Drive

Grosse Ile, MI 48138
  • $269,000
  • STATUS: Active
  • ON SITE: 26 Days
  • MLS #: 26048822
Price Reduced
UPDATED: 45 min ago
$269,000
  • 3
    BEDS
  • 0.51
    ACRES
  • 1
    BATHS
  • 0
    1/2 BATHS
  • 1,196
    SQFT
  • $225
    $/SQFT
Neighborhood:
Type:
Single-Family Home
Built:
1954
County:

School Ratings & Info

School District:

Description

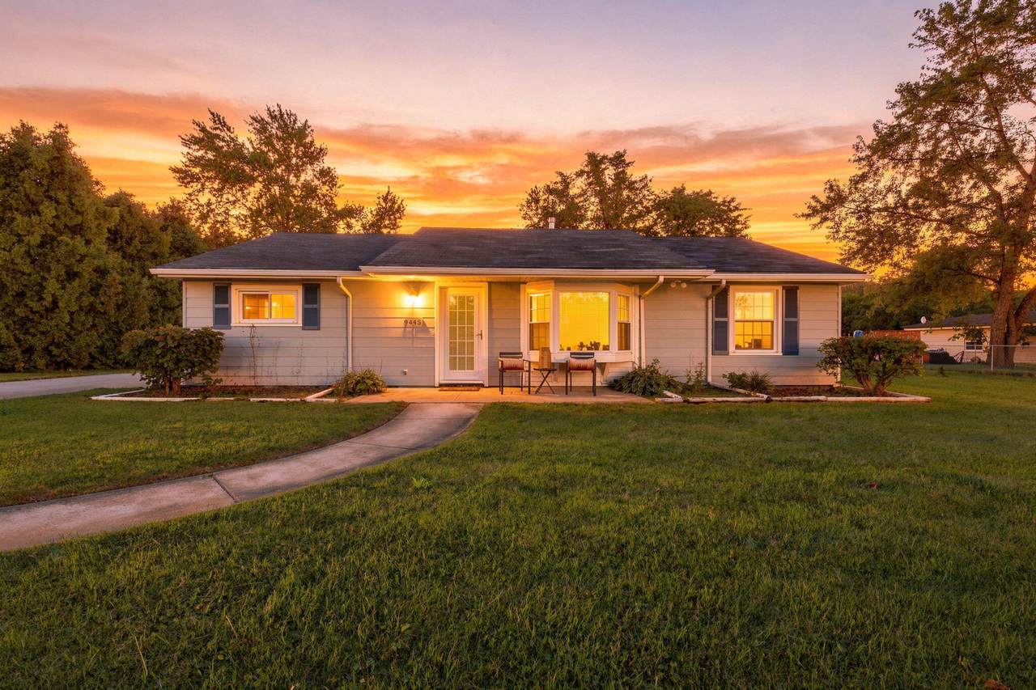
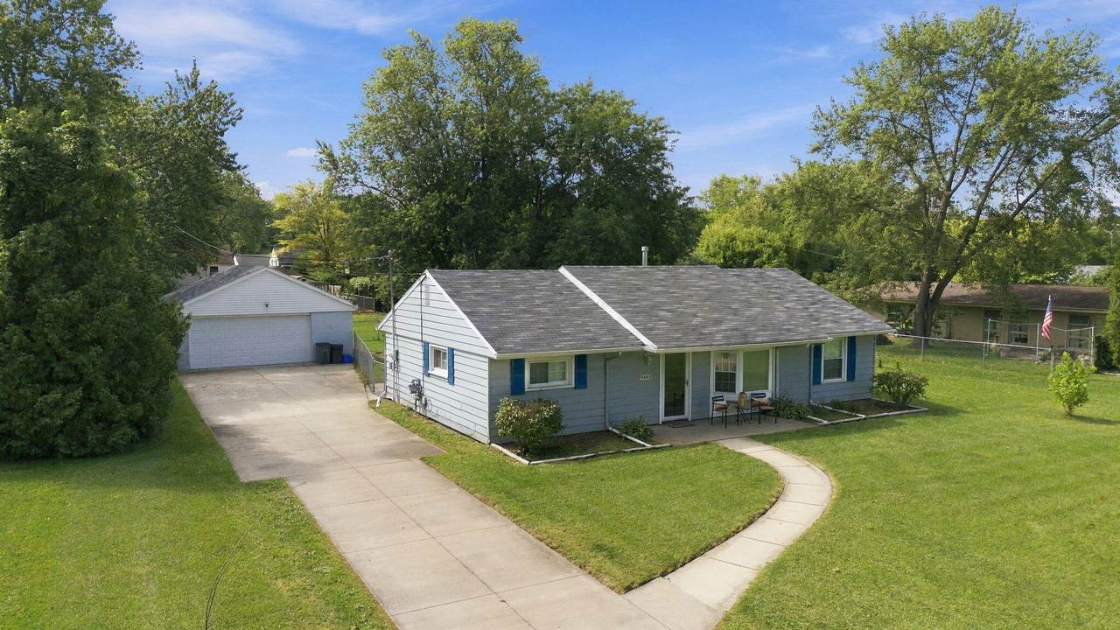
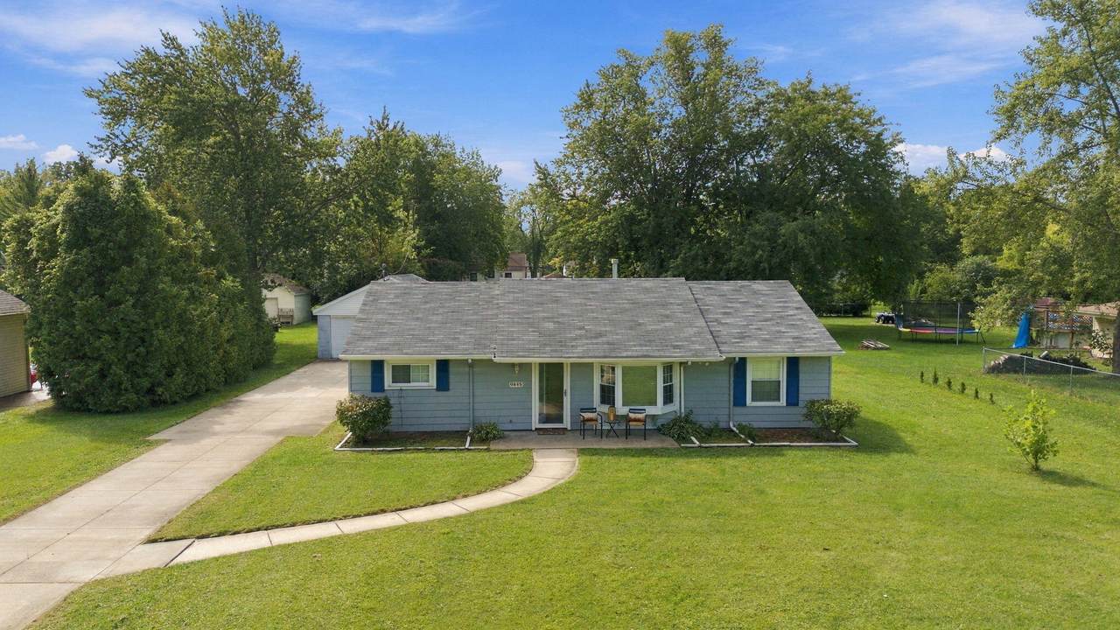
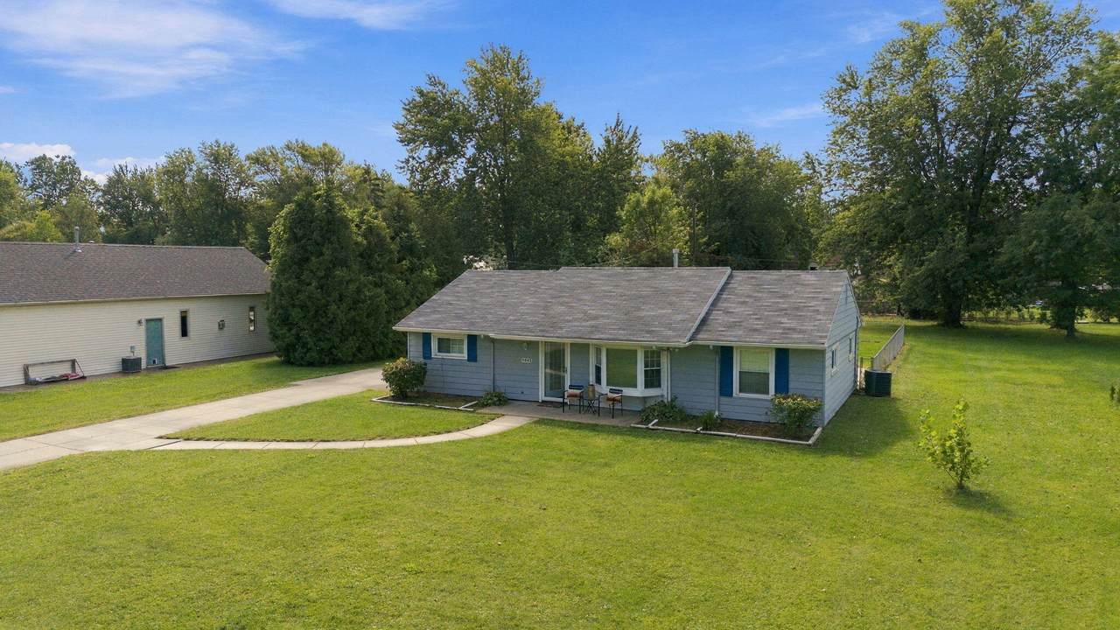
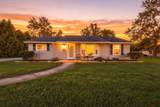
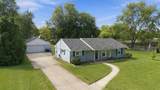
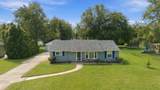
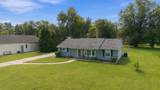
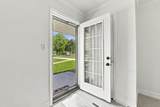
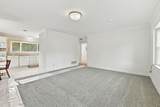
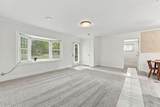
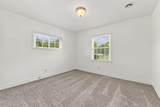
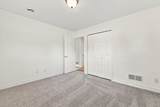
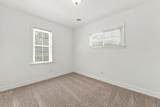
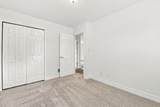
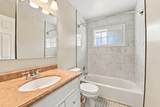
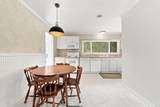
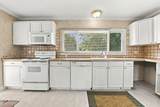
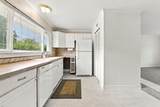
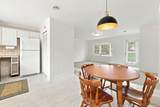
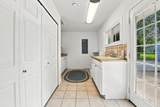
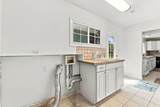
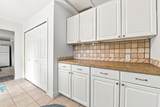
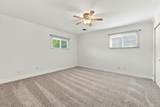
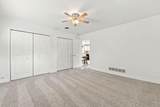
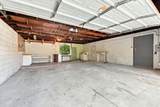
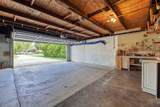
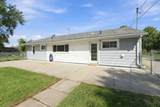
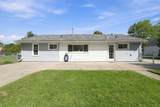
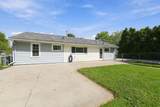
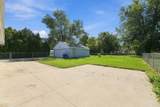
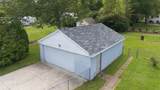
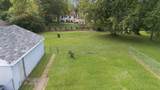
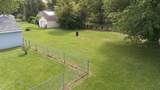
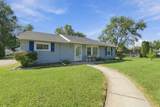
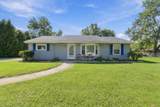
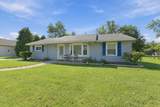
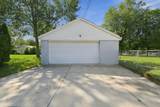
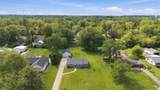
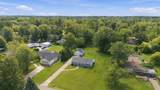
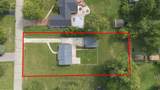
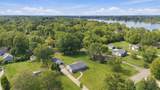
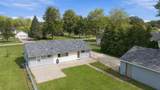
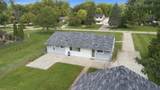
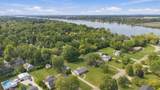
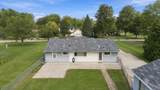
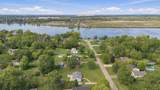
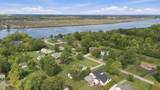
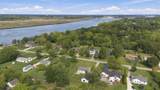
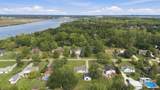
Welcome home to this absolutely charming, turnkey 3-bedroom ranch that effortlessly combines modern style with incredible peace of mind! Beautifully updated and tucked away on an expansive, fully fenced half-acre lot just a short distance from the river, this home greets you with fresh paint, plush new carpeting, and a kitchen featuring stylish new flooring alongside an included refrigerator, oven, microwave and dishwasher. You will love the pristine, updated bathroom boasting a brand-new bathtub and new gorgeous tile, as well as the convenience of a remarkably large laundry room. Best of all, major high-ticket updates are already done for you, including a new roof (2024), a new hot water tank, a newer furnace, and a replaced driveway (2017) —plus an oversized 2-car detached garage. Cute-as-a-button and exceptionally well-maintained, this gem is ready for you to move right in and start making memories!

Monthly Payment Calculator


© 2026 MichRIC, LLC. All rights reserved. Information deemed reliable but not guaranteed. Updated: 2026-10-11T07:33:29.743.
www.debstevenson.com/homes/181172198
Print Image

9445 Highland Drive Grosse Ile, MI 48138

  • Price: $269,000
  • Status: Active
  • On Site: 26 Days
  • Updated: 45 min ago
  • MLS #: 26048822
3
Beds
1
Baths
0
½ Baths
0.51
Acres
1,196
SQFT
$225
$/SQFT
1954
Built
Neighborhood:
Grosse Ile Twp
County:
Wayne
School District:
Grosse Ile
Property Description
Welcome home to this absolutely charming, turnkey 3-bedroom ranch that effortlessly combines modern style with incredible peace of mind! Beautifully updated and tucked away on an expansive, fully fenced half-acre lot just a short distance from the river, this home greets you with fresh paint, plush new carpeting, and a kitchen featuring stylish new flooring alongside an included refrigerator, oven, microwave and dishwasher. You will love the pristine, updated bathroom boasting a brand-new bathtub and new gorgeous tile, as well as the convenience of a remarkably large laundry room. Best of all, major high-ticket updates are already done for you, including a new roof (2024), a new hot water tank, a newer furnace, and a replaced driveway (2017) —plus an oversized 2-car detached garage. Cute-as-a-button and exceptionally well-maintained, this gem is ready for you to move right in and start making memories!
Exterior Features

Architectural Style Ranch Attached Garage YN No Construction Materials Aluminum Siding Driveway Paved YN Yes Garage YN Yes Lot Features [] Other Structures [] Pool Features [] Road Surface Type Paved Roof Shingle Waterfront Features [] Waterfront YN No Window Features []

Interior Features

Appliances DishwasherMicrowaveRangeRefrigerator Basement Crawl SpaceSlab Basement YN No Cooling Central Air Cooling YN Yes Fireplace Features [] Fireplace YN No Heating Forced Air Heating YN Yes Interior Features Ceiling Fan(s)Eat-in Kitchen Main Floor Bedrooms 3 Rooms Kitchen (Main Level) Living Room (Main Level) Primary Bedroom (Main Level) Bedroom 2 (Main Level) Bedroom 3 (Main Level) Primary Bathroom (Main Level) Laundry (Main Level)

Property Features

Accessibility Features [] Association Amenities [] Association Fee Includes [] Auction Or For Sale For Sale Cross Street W of Meridian Listing Terms CashConventional New Construction YN No Property Sub Type Single Family Residence Sewer Public Tax Annual Amount 4707.55 Tax Year 2025 Utilities [] Water Source PublicWell

Listing provided courtesy of Trista Cortis-Redfield of Century 21 Riverpointe: 734-671-3020. © 2026 MichRIC, LLC. All rights reserved. Information deemed reliable but not guaranteed.


© 2026 MichRIC, LLC. All rights reserved. Information deemed reliable but not guaranteed. Updated: 2026-10-11T07:33:29.743.
 
https://bt-photos.global.ssl.fastly.net/swmich/1280_boomver_1_26048822-2.jpg https://bt-photos.global.ssl.fastly.net/swmich/1280_boomver_1_26048822-2.jpg https://bt-photos.global.ssl.fastly.net/swmich/1280_boomver_1_26048822-2.jpg
Logo
Deb Stevenson Group - Greenridge Realty
300 S Rath
Ludington MI, 49431