
Skip To Content

95 Mckinley Avenue S

Battle Creek, MI 49014
  • $132,000
  • STATUS: Pending
  • ON SITE: 14 Days
  • MLS #: 26056808
Pending
UPDATED: 71 min ago
$132,000
  • 3
    BEDS
  • 0.14
    ACRES
  • 2
    BATHS
  • 0
    1/2 BATHS
  • 1,400
    SQFT
  • $94
    $/SQFT
Neighborhood:
Type:
Single-Family Home
Built:
1910
County:

School Ratings & Info

School District:

Description

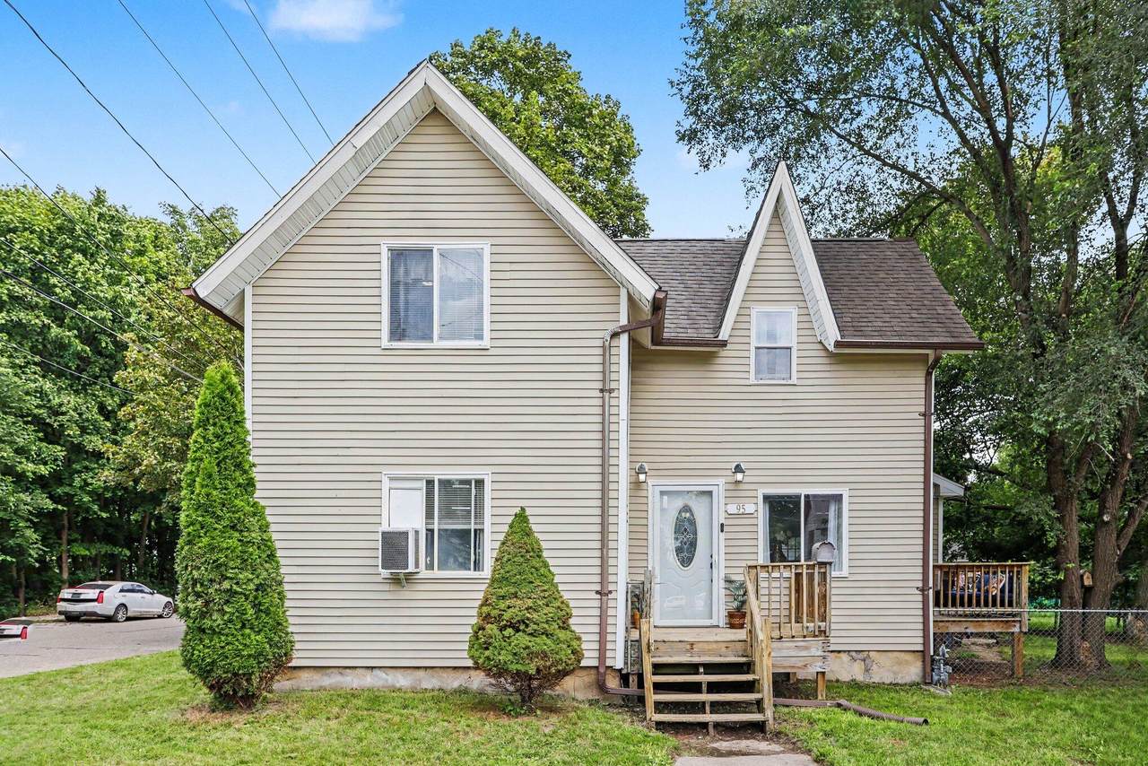
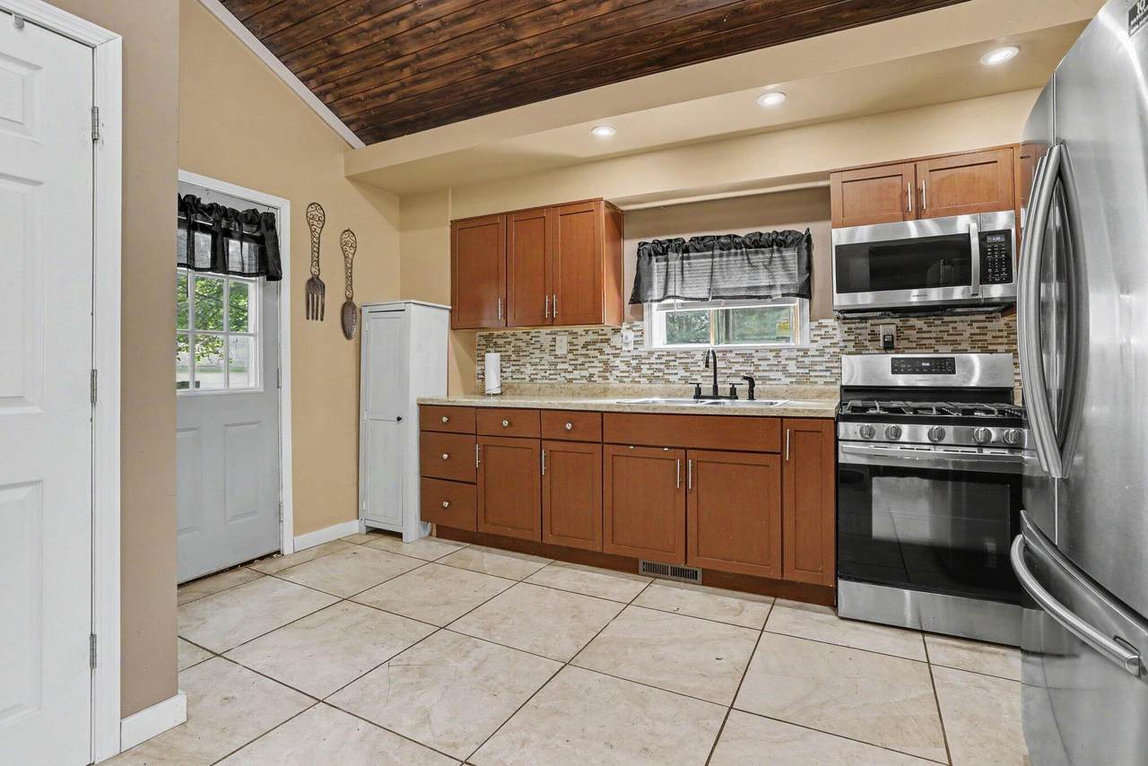
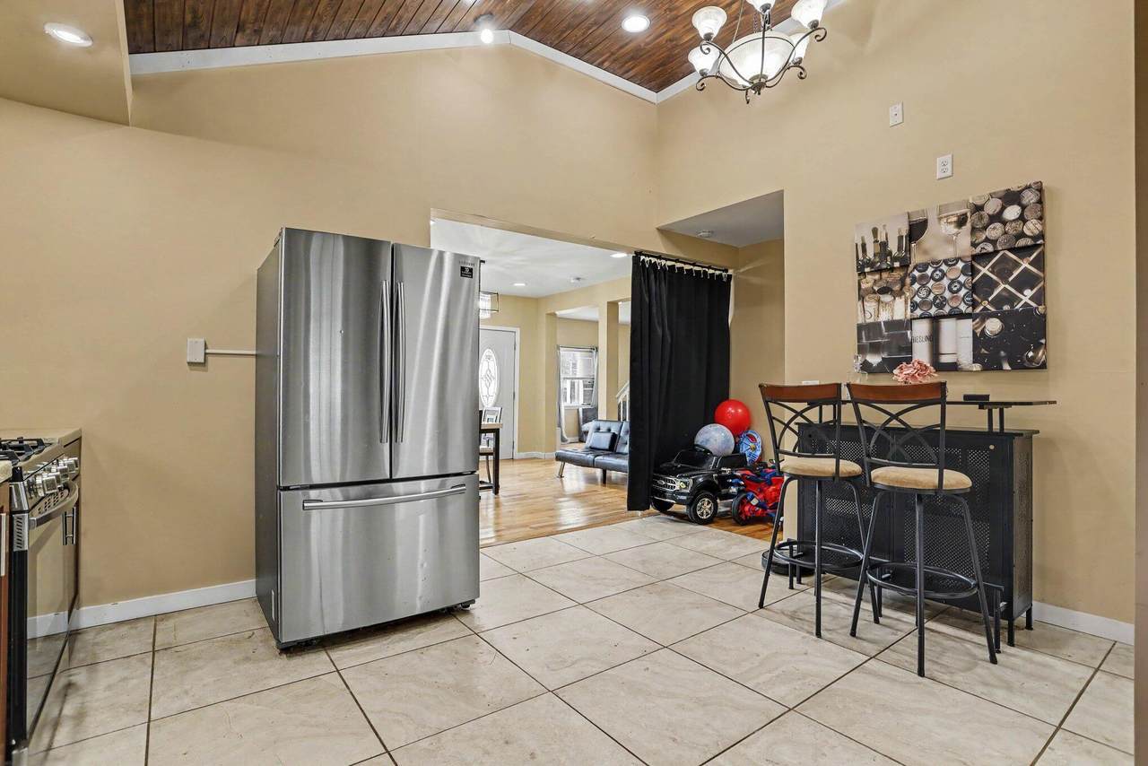
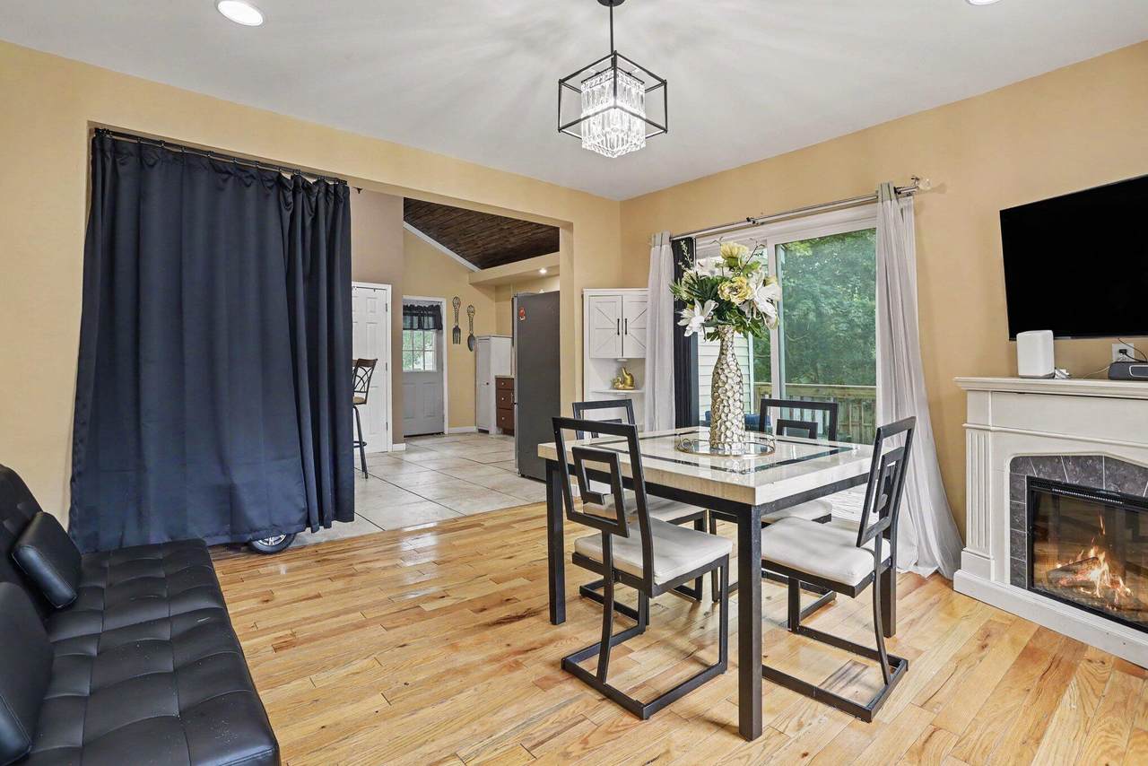
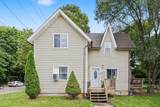
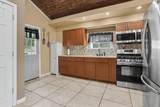
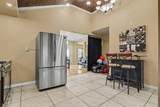
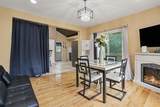
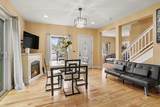
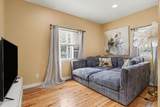
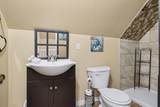
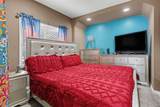
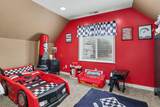
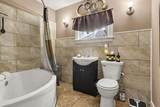
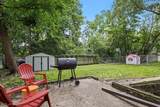
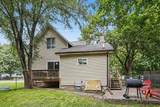
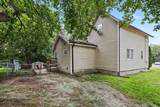
Extensively renovated in 2020, this charming 3-bedroom, 2-full-bath home offers a fresh, inviting atmosphere and a functional layout. Step inside to discover beautiful hardwood and tile flooring that adds warmth, character, and style throughout. The thoughtfully designed living spaces provide comfort and versatility. the back yard is fenced in and includes a shed for storage. With extensive renovations already completed, this home is TURN-KEY for its next owner to move right in and enjoy! Don't miss this wonderful opportunity—Call Karen Elmore Woods at 269.209.1871 to schedule your private showing today

Monthly Payment Calculator


© 2026 MichRIC, LLC. All rights reserved. Information deemed reliable but not guaranteed. Updated: 2026-11-10T11:33:59.003.
www.debstevenson.com/homes/183083962
Print Image

95 Mckinley Avenue S Battle Creek, MI 49014

  • Price: $132,000
  • Status: Pending
  • On Site: 14 Days
  • Updated: 71 min ago
  • MLS #: 26056808
3
Beds
2
Baths
0
½ Baths
0.14
Acres
1,400
SQFT
$94
$/SQFT
1910
Built
Neighborhood:
Battle Creek City
County:
Calhoun
School District:
Battle Creek
Property Description
Extensively renovated in 2020, this charming 3-bedroom, 2-full-bath home offers a fresh, inviting atmosphere and a functional layout. Step inside to discover beautiful hardwood and tile flooring that adds warmth, character, and style throughout. The thoughtfully designed living spaces provide comfort and versatility. the back yard is fenced in and includes a shed for storage. With extensive renovations already completed, this home is TURN-KEY for its next owner to move right in and enjoy! Don't miss this wonderful opportunity—Call Karen Elmore Woods at 269.209.1871 to schedule your private showing today
Exterior Features

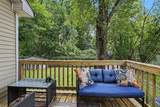
Architectural Style Traditional Balcony YN Yes Construction Materials Vinyl Siding Corner Lot YN Yes Driveway Unpaved YN Yes Garage YN No Lot Features Corner LotSidewalk Other Structures Shed(s) Pool Features [] Road Surface Type [] Roof Composition Water Access YN No Waterfront Features [] Waterfront YN No Window Features Insulated Windows

Interior Features

Appliances DryerFreezerOvenRangeRefrigeratorWasher Basement Partial Basement YN Yes Cooling Window Unit(s) Cooling YN Yes Fireplace Features [] Fireplace YN No Heating Forced Air Heating YN Yes Interior Features Eat-in Kitchen Main Floor Bedrooms 1

Property Features

Accessibility Features [] Association Amenities [] Association Fee Includes [] Auction Or For Sale For Sale Cross Street GPS Listing Terms CashFHAVA LoanMSHDAConventional New Construction YN No Property Sub Type Single Family Residence Sewer Public Tax Annual Amount 1347 Tax Year 2026 Utilities Natural Gas ConnectedCable Connected Water Source Public Zoning R3B

Listing provided courtesy of Karen Elmore-Woods of eXp Realty LLC: 269-600-4397. © 2026 MichRIC, LLC. All rights reserved. Information deemed reliable but not guaranteed.


© 2026 MichRIC, LLC. All rights reserved. Information deemed reliable but not guaranteed. Updated: 2026-11-10T11:33:59.003.
 
https://bt-photos.global.ssl.fastly.net/swmich/1280_boomver_1_26056808-2.jpg https://bt-photos.global.ssl.fastly.net/swmich/1280_boomver_1_26056808-2.jpg https://bt-photos.global.ssl.fastly.net/swmich/1280_boomver_1_26056808-2.jpg
Logo
Deb Stevenson Group - Greenridge Realty
300 S Rath
Ludington MI, 49431