


Description
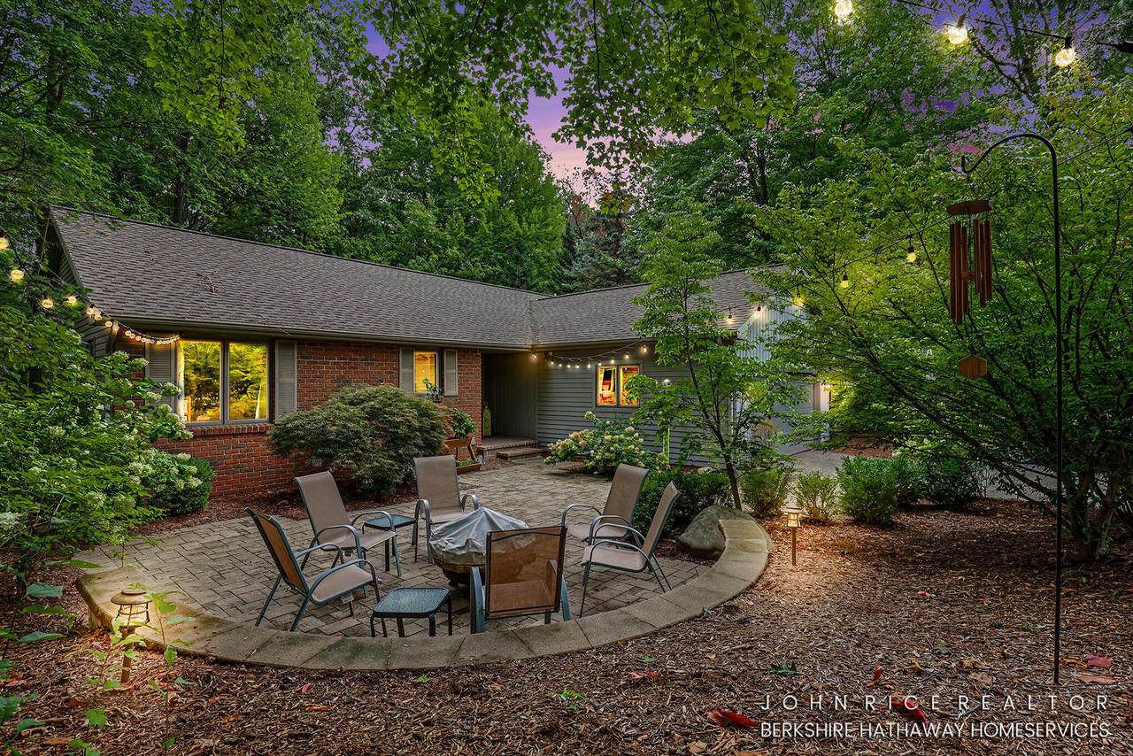
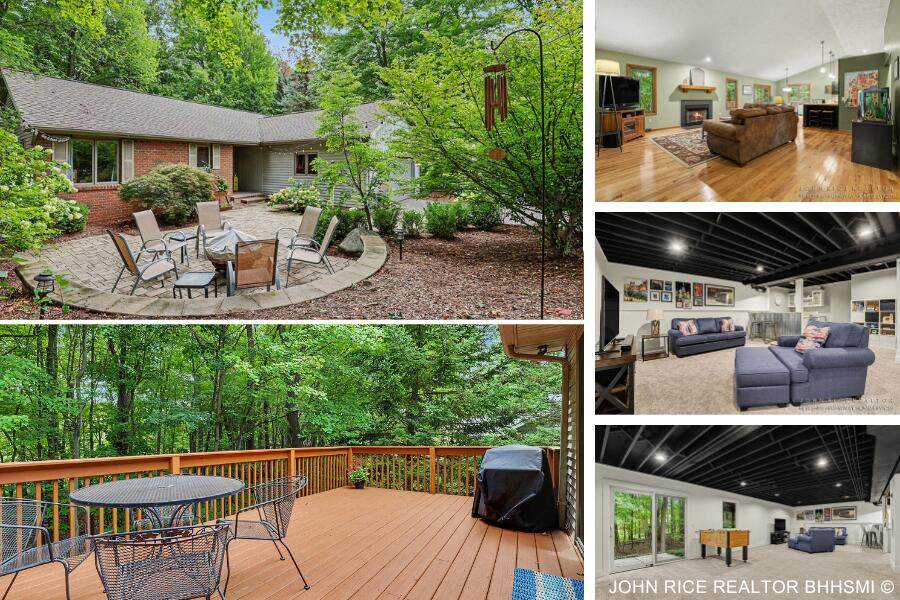
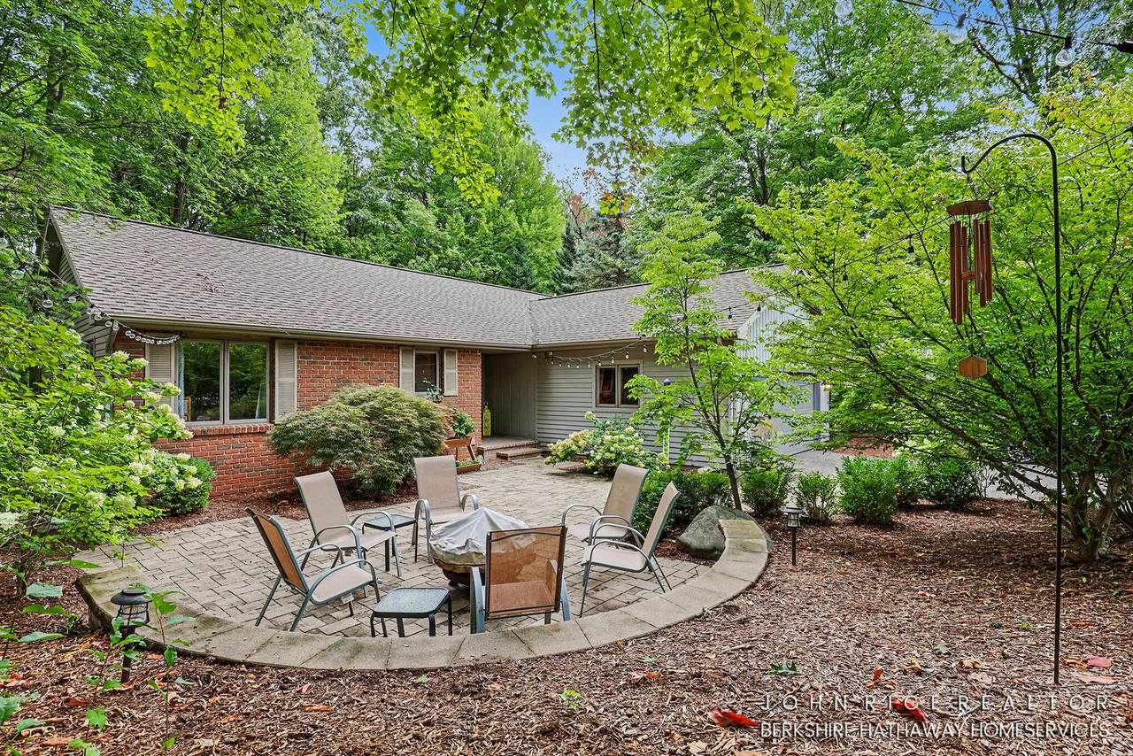
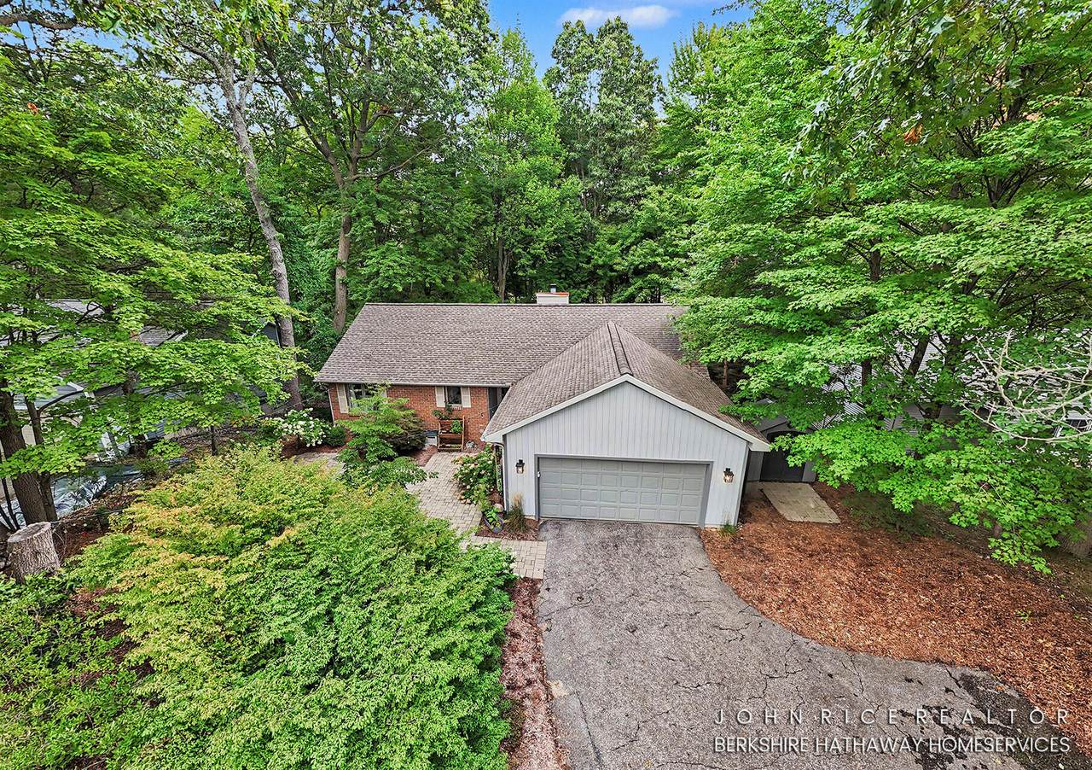
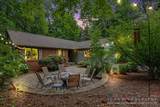
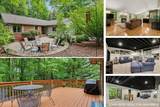
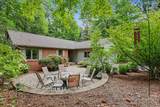
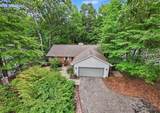
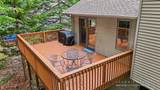
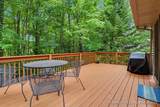
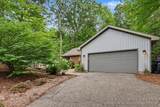
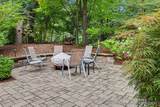
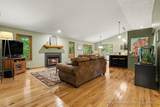
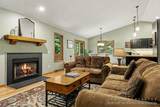
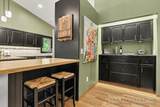
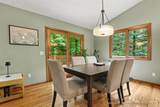
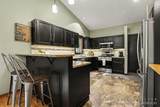
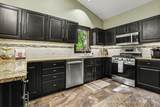
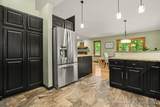
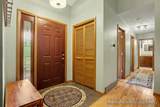
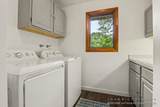
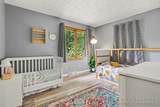
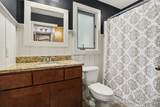
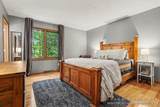
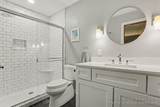
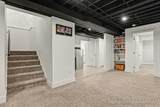
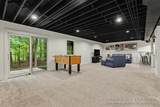
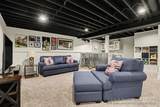
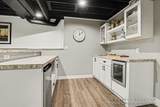
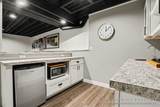
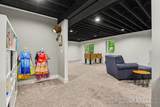
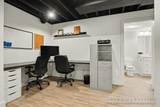
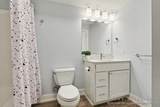
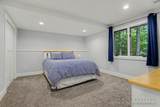
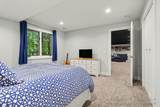
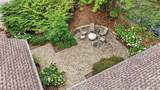
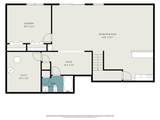
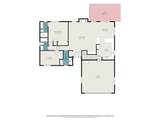
Move-in-ready walkout ranch in coveted Ada, MI! This 3BR/3BA home offers 2,546 sq ft finished, with main-level living including primary suite, kitchen w/ pantry & snack bar, and a fireplace-warmed great room. The finished walkout lower level adds a 3rd bedroom, wet bar, rec room, office & storage — perfect for guests, entertaining, or daily living. Enjoy deck, patio & porch space on this beautiful wooded lot, plus an attached 2-car garage and storage shed. Forced-air/gas heat, central air, public water & sewer. Top-rated Forest Hills Schools, minutes from downtown Ada, the Thornapple River trails, and premier golf, parks and more. Schedule your private tour today! Read on for more... Ada, MI: This beautifully maintained Forest Hills ranch offers the kind of easy, single-level living that today's buyers are searching for — with a fully finished walkout lower level that more than doubles your everyday living space. Set on a beautifully wooded lot just south of Ada Drive, this 3-bedroom, 3-bathroom home delivers 2,546 total finished square feet of thoughtfully arranged space, all within the award-winning Forest Hills School District. Step inside to a warm, welcoming main level where the primary suite, kitchen, dining area, laundry, and a second full bath and bedroom are all conveniently located — no stairs required for daily living. The great room anchors the main floor with a cozy fireplace, creating an inviting gathering space that flows naturally into the dining area and kitchen. The kitchen itself is designed for both everyday function and entertaining, featuring a pantry, a snack bar for casual dining, and a dedicated eating area that overlooks the backyard. The main-level primary suite offers a private retreat with its own ensuite bathroom, giving homeowners the low-maintenance, single-floor lifestyle that's in high demand throughout West Michigan. A second main-level bedroom and full bath, and main-floor laundry room, round out the upper living area, making this layout equally well-suited anyone who values one-level convenience without sacrificing space. Descend to the walkout lower level and discover a true bonus: 1,170 square feet of finished living space that opens directly to the backyard. This level includes a third bedroom, a wet bar perfect for entertaining, a spacious recreation room, an office, and an additional flexible living area — plus an unfinished storage space for all your extras. Whether you need a media room, a home gym, a private guest suite, or a hobby space, this lower level adapts to however you live. Outdoor living is just as impressive as the interior. A combination of deck, patio, and covered porch spaces gives you multiple options for morning coffee, evening entertaining, or simply enjoying West Michigan's changing seasons. The 80×130 lot offers privacy, and a storage shed provides additional space for lawn equipment, bikes, or seasonal gear. The attached 2-car garage with a paved driveway completes the practical, move-in-ready package. This home has been well cared for, with forced-air natural gas heat, central air conditioning, and a full suite of included appliances — refrigerator, range, dishwasher, disposal, washer, dryer, and even a bonus bar fridge for entertaining. High-speed internet and natural gas are already connected, and the home sits on public water and public sewer for worry-free ownership. Location is everything, and this address delivers. Ada Township is one of West Michigan's most desirable communities, prized for its blend of small-town charm and modern convenience. You're just minutes from downtown Ada's boutique shopping and dining, scenic trails along the Thornapple River, top-rated golf courses, and the natural beauty that draws so many buyers to this corner of Kent County. Forest Hills Schools consistently rank among the top districts in the state, adding long-term value whether you're planting roots or investing in your next chapter. Homes with this combination of main-le
-
3BEDS
-
0.24ACRES
-
3BATHS
-
01/2 BATHS
-
2,546SQFT
-
$173$/SQFT
Description
Move-in-ready walkout ranch in coveted Ada, MI! This 3BR/3BA home offers 2,546 sq ft finished, with main-level living including primary suite, kitchen w/ pantry & snack bar, and a fireplace-warmed great room. The finished walkout lower level adds a 3rd bedroom, wet bar, rec room, office & storage — perfect for guests, entertaining, or daily living. Enjoy deck, patio & porch space on this beautiful wooded lot, plus an attached 2-car garage and storage shed. Forced-air/gas heat, central air, public water & sewer. Top-rated Forest Hills Schools, minutes from downtown Ada, the Thornapple River trails, and premier golf, parks and more. Schedule your private tour today! Read on for more... Ada, MI: This beautifully maintained Forest Hills ranch offers the kind of easy, single-level living that today's buyers are searching for — with a fully finished walkout lower level that more than doubles your everyday living space. Set on a beautifully wooded lot just south of Ada Drive, this 3-bedroom, 3-bathroom home delivers 2,546 total finished square feet of thoughtfully arranged space, all within the award-winning Forest Hills School District. Step inside to a warm, welcoming main level where the primary suite, kitchen, dining area, laundry, and a second full bath and bedroom are all conveniently located — no stairs required for daily living. The great room anchors the main floor with a cozy fireplace, creating an inviting gathering space that flows naturally into the dining area and kitchen. The kitchen itself is designed for both everyday function and entertaining, featuring a pantry, a snack bar for casual dining, and a dedicated eating area that overlooks the backyard. The main-level primary suite offers a private retreat with its own ensuite bathroom, giving homeowners the low-maintenance, single-floor lifestyle that's in high demand throughout West Michigan. A second main-level bedroom and full bath, and main-floor laundry room, round out the upper living area, making this layout equally well-suited anyone who values one-level convenience without sacrificing space. Descend to the walkout lower level and discover a true bonus: 1,170 square feet of finished living space that opens directly to the backyard. This level includes a third bedroom, a wet bar perfect for entertaining, a spacious recreation room, an office, and an additional flexible living area — plus an unfinished storage space for all your extras. Whether you need a media room, a home gym, a private guest suite, or a hobby space, this lower level adapts to however you live. Outdoor living is just as impressive as the interior. A combination of deck, patio, and covered porch spaces gives you multiple options for morning coffee, evening entertaining, or simply enjoying West Michigan's changing seasons. The 80×130 lot offers privacy, and a storage shed provides additional space for lawn equipment, bikes, or seasonal gear. The attached 2-car garage with a paved driveway completes the practical, move-in-ready package. This home has been well cared for, with forced-air natural gas heat, central air conditioning, and a full suite of included appliances — refrigerator, range, dishwasher, disposal, washer, dryer, and even a bonus bar fridge for entertaining. High-speed internet and natural gas are already connected, and the home sits on public water and public sewer for worry-free ownership. Location is everything, and this address delivers. Ada Township is one of West Michigan's most desirable communities, prized for its blend of small-town charm and modern convenience. You're just minutes from downtown Ada's boutique shopping and dining, scenic trails along the Thornapple River, top-rated golf courses, and the natural beauty that draws so many buyers to this corner of Kent County. Forest Hills Schools consistently rank among the top districts in the state, adding long-term value whether you're planting roots or investing in your next chapter. Homes with this combination of main-le
© 2026 MichRIC, LLC. All rights reserved. Information deemed reliable but not guaranteed. Updated: 2026-10-11T07:33:29.743.