Skip To Content

991 Victor Avenue

Muskegon, MI 49445
  • $269,000
  • STATUS: Active
  • ON SITE: 18 Days
  • MLS #: 26057503
UPDATED: 56 min ago
$269,000
  • 3
    BEDS
  • 0.92
    ACRES
  • 1
    BATHS
  • 0
    1/2 BATHS
  • 1,204
    SQFT
  • $223
    $/SQFT
Neighborhood:
Type:
Single-Family Home
Built:
1960
County:

School Ratings & Info

School District:

Description

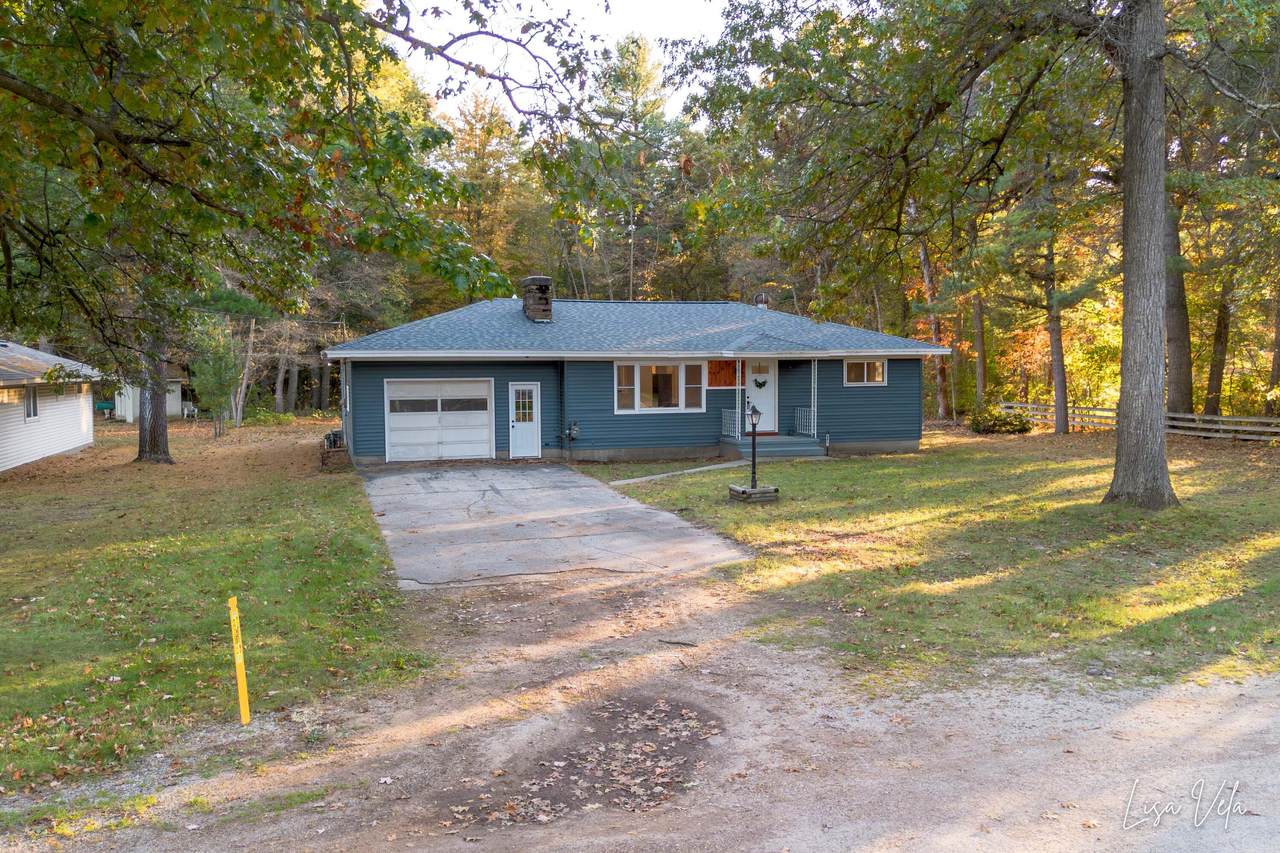
Beautifully renovated ranch on a nearly one-acre corner lot with very little through traffic! Built in 1960, this three-bedroom, one-bath home offers an inviting open-concept layout with a completely updated kitchen featuring new cabinets, countertops, and stainless steel appliances. Extensive improvements include a new roof, siding, furnace, central air, and tankless water heater, along with new storm doors at the front and back. New rear decks provide space to relax and enjoy the spacious yard. An attached one-stall garage and backyard shed offer convenient parking and additional storage. Enjoy updated living with room to spread out, inside and out! Buyer & buyer's agent to verify all information. Schedule a private showing today.

Monthly Payment Calculator


© 2026 MichRIC, LLC. All rights reserved. Information deemed reliable but not guaranteed. Updated: 2026-11-17T17:33:32.94.
www.debstevenson.com/homes/183181042
Print Image

991 Victor Avenue Muskegon, MI 49445

  • Price: $269,000
  • Status: Active
  • On Site: 18 Days
  • Updated: 56 min ago
  • MLS #: 26057503
3
Beds
1
Baths
0
½ Baths
0.92
Acres
1,204
SQFT
$223
$/SQFT
1960
Built
Neighborhood:
Laketon Twp
County:
Muskegon
School District:
Reeths-Puffer
Property Description
Beautifully renovated ranch on a nearly one-acre corner lot with very little through traffic! Built in 1960, this three-bedroom, one-bath home offers an inviting open-concept layout with a completely updated kitchen featuring new cabinets, countertops, and stainless steel appliances. Extensive improvements include a new roof, siding, furnace, central air, and tankless water heater, along with new storm doors at the front and back. New rear decks provide space to relax and enjoy the spacious yard. An attached one-stall garage and backyard shed offer convenient parking and additional storage. Enjoy updated living with room to spread out, inside and out! Buyer & buyer's agent to verify all information. Schedule a private showing today.
Exterior Features

Architectural Style Ranch Attached Garage YN Yes Construction Materials Vinyl Siding Corner Lot YN Yes Driveway Paved YN Yes Fence YN Yes Garage YN Yes Lot Features Corner LotLevelWooded Other Structures Shed(s) Pool Features [] Road Surface Type Paved Roof CompositionShingle Waterfront Features [] Waterfront YN No Window Features ScreensReplacement

Interior Features

Appliances MicrowaveRangeRefrigerator Basement Crawl Space Basement YN No Cooling Central Air Cooling YN Yes Fireplace Features Living Room Fireplace YN Yes Heating Forced Air Heating YN Yes Interior Features Ceiling Fan(s)Eat-in Kitchen Main Floor Bedrooms 3 Rooms Kitchen (Main Level) Living Room (Main Level) Primary Bedroom (Main Level) Bathroom 1 (Main Level) Bedroom 2 (Main Level) Bedroom 3 (Main Level) Laundry (Main Level)

Property Features

Accessibility Features Accessible Bath SinkAccessible KitchenAccessible Mn Flr BedroomAccessible Mn Flr Full BathCovered Entrance Association Amenities [] Association Fee Includes [] Auction Or For Sale For Sale Cross Street Whitehall Road & Ann Street Listing Terms CashFHAVA LoanMSHDAConventional New Construction YN No Property Sub Type Single Family Residence Sewer Public Tax Annual Amount 2092 Tax Year 2025 Utilities Natural Gas AvailableElectricity AvailableNatural Gas Connected Water Source Well Zoning R-4

Listing provided courtesy of Lisa Vela of Five Star Real Estate: 231-733-3080. © 2026 MichRIC, LLC. All rights reserved. Information deemed reliable but not guaranteed.


© 2026 MichRIC, LLC. All rights reserved. Information deemed reliable but not guaranteed. Updated: 2026-11-17T17:33:32.94.
 
https://bt-photos.global.ssl.fastly.net/swmich/1280_boomver_1_26057503-2.jpg https://bt-photos.global.ssl.fastly.net/swmich/1280_boomver_1_26057503-2.jpg https://bt-photos.global.ssl.fastly.net/swmich/1280_boomver_1_26057503-2.jpg
Logo
Deb Stevenson Group - Greenridge Realty
300 S Rath
Ludington MI, 49431